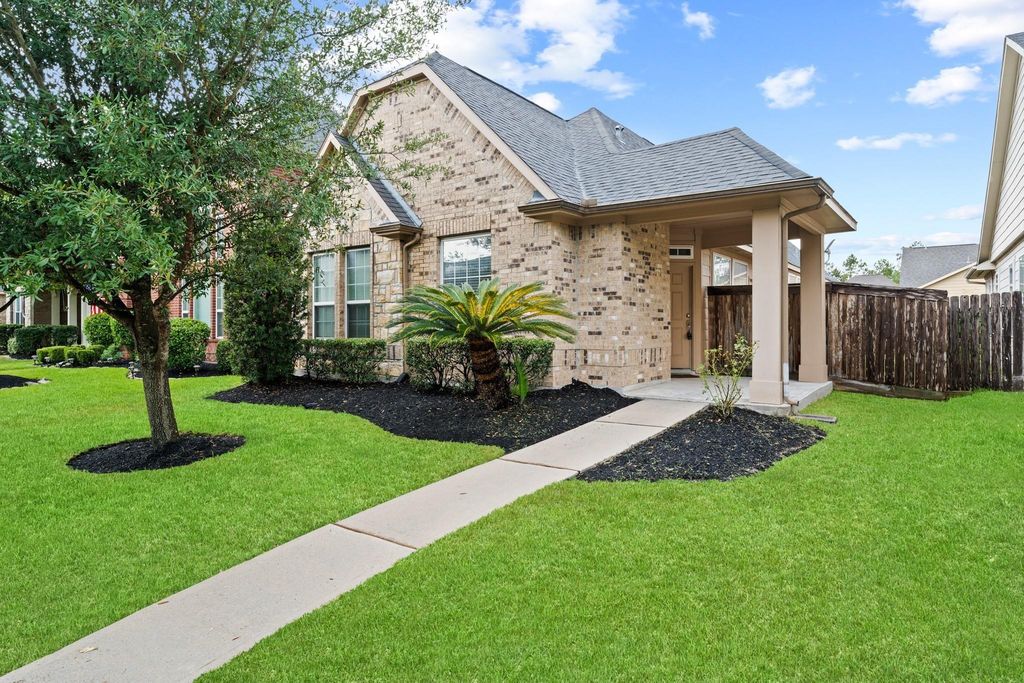
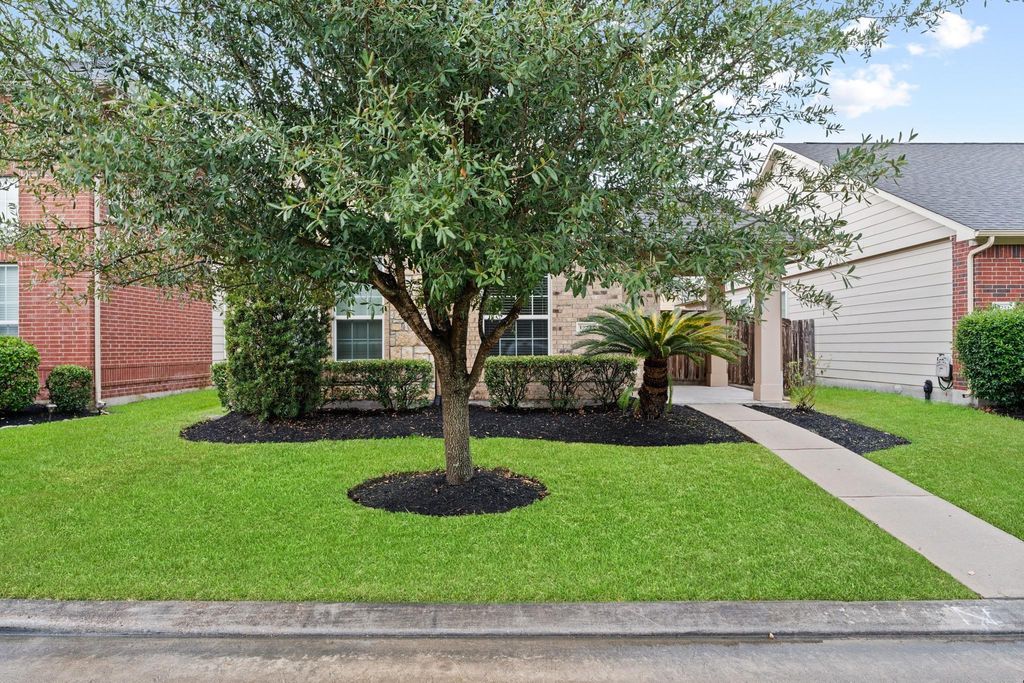
[[800]]17247 Pecos Park Ln is listed for sale at 245,000. The Single-Family property has 3 bedrooms, 2 Full Bathrooms, 1270 square feet, and was built in 2007. The lot size is 3866 Square feet.[[500]]Welcome home to this charming one-story residence in the desirable master-planned community of Eagle Springs in Humble! This 3-bedroom, 2-bath home offers 1,270 sq. ft. of comfortable living space with an inviting open-concept layout, high ceilings, and a split-bedroom floor plan. The kitchen features a spacious island, ample cabinetry, and an easy flow into the living area, making it ideal for everyday living and entertaining. The primary suite offers a relaxing retreat with double French doors, dual sinks, a separate glass-enclosed shower, a whirlpool tub, and a walk-in closet. Enjoy the convenience of a fenced backyard and an attached two-car garage with rear alley access. Eagle Springs residents enjoy access to wonderful community amenities, including a clubhouse, fitness center, swimming pool, splash pad, tennis courts, sports fields, and scenic walking trails. Conveniently located with easy access to Highway 59 and Beltway 8. Dont miss the opportunity to make this home yours!
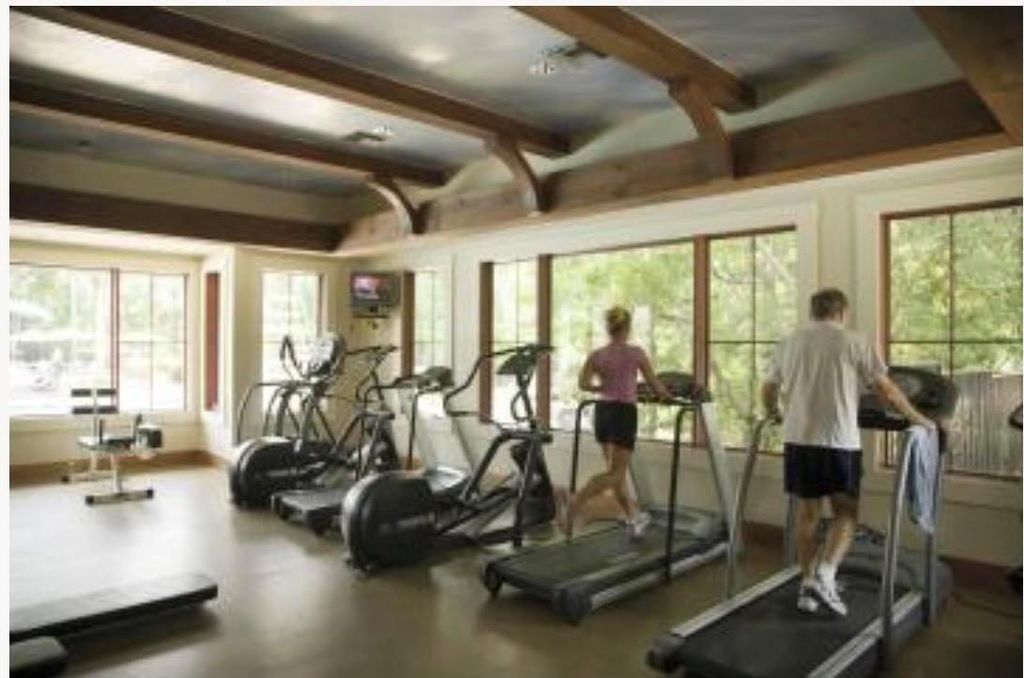
Welcome home to this charming one-story residence in the desirable master-planned community of Eagle Springs in Humble! This 3-bedroom, 2-bath home offers 1,270 sq. ft. of comfortable living space with an inviting open-concept layout, high ceilings, and a split-bedroom floor plan. The kitchen features a spacious island, ample cabinetry, and an easy flow into the living area, making it ideal for everyday living and entertaining. The primary suite offers a relaxing retreat with double French doors, dual sinks, a separate glass-enclosed shower, a whirlpool tub, and a walk-in closet. Enjoy the convenience of a fenced backyard and an attached two-car garage with rear alley access. Eagle Springs residents enjoy access to wonderful community amenities, including a clubhouse, fitness center, swimming pool, splash pad, tennis courts, sports fields, and scenic walking trails. Conveniently located with easy access to Highway 59 and Beltway 8. Don't miss the opportunity to make this home yours!
Disclaimer: Lot configuration and dimensions are estimates, not based on personal knowledge and come from a third party (Digital Map Products); therefore, you should not rely on the estimates and perform independent confirmation as to their accuracy
View neighborhood information
Ready to Sell your Home?
Request a complimentary home selling analysis featuring recently sold properties, market trends, home valuations and a personalized market update.
School information is computer generated and may not be accurate or current. Buyer must independently verify and confirm enrollment. Please contact the school district to determine the schools to which this property is zoned.







 Just listed
 Currency converter





 Share


 Erase note
 You currently have no custom folders