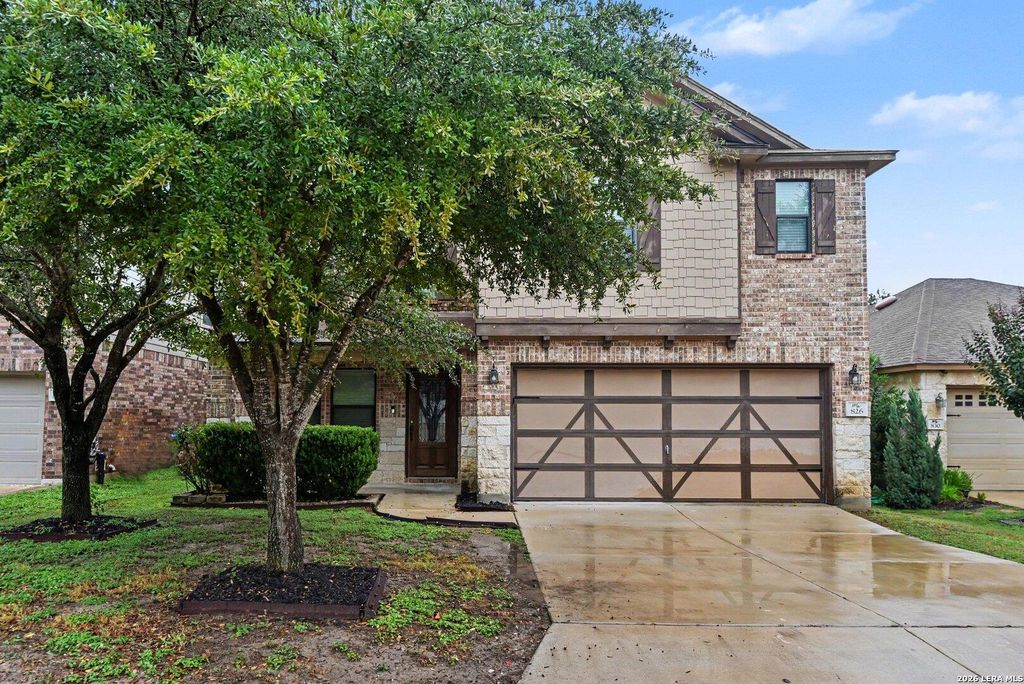
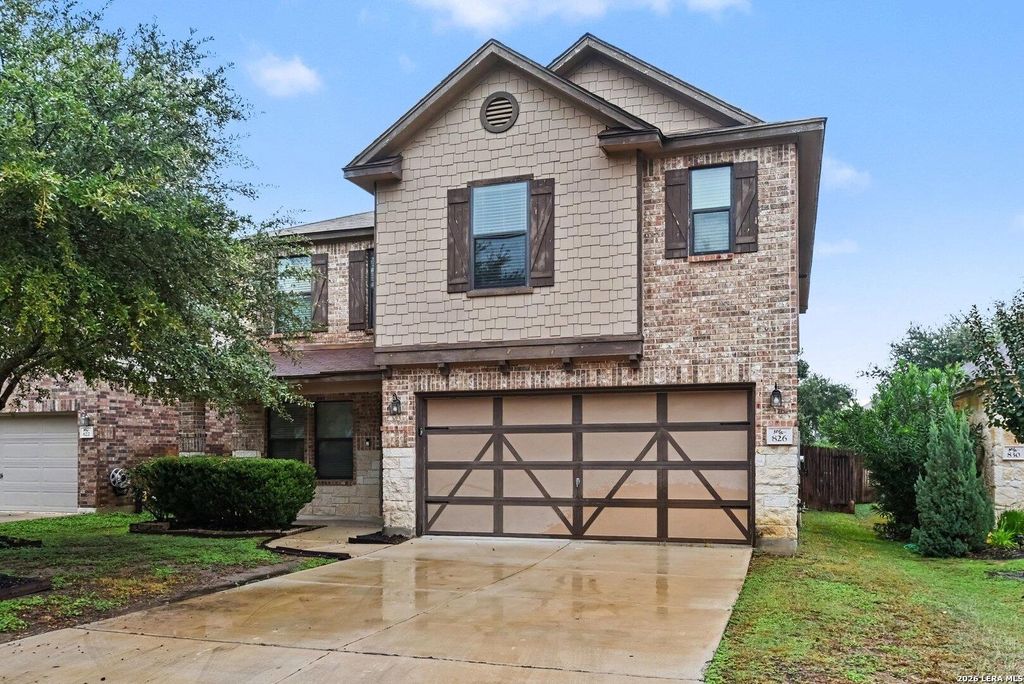
[[800]]826 Trilby is listed for sale at 264,900. The Single-Family property has 4 bedrooms, 2 Full Bathrooms, 1 Half Bathroom, 2563 square feet, and was built in 2012.[[500]]This 4-bedroom, 2.5-bathroom two-story home features a functional multi-level layout paired with an attached 2-car garage. The main living area provides a welcoming atmosphere centered around a cozy fireplace, while the adjacent kitchen comes equipped with sleek stainless steel appliances and durable laminate countertops. A convenient half bath on the ground floor serves guests with ease. Upstairs, soft carpeting on the stairs and in the bedrooms brings warm, quiet comfort to the private sleeping quarters. Outdoors, the property extends to a private backyard, offering great space for relaxation, pets, or outdoor entertaining. Combining generous living space, practical finishes, and everyday comforts, this home is built for easy, functional living.
This 4-bedroom, 2.5-bathroom two-story home features a functional multi-level layout paired with an attached 2-car garage. The main living area provides a welcoming atmosphere centered around a cozy fireplace, while the adjacent kitchen comes equipped with sleek stainless steel appliances and durable laminate countertops. A convenient half bath on the ground floor serves guests with ease. Upstairs, soft carpeting on the stairs and in the bedrooms brings warm, quiet comfort to the private sleeping quarters. Outdoors, the property extends to a private backyard, offering great space for relaxation, pets, or outdoor entertaining. Combining generous living space, practical finishes, and everyday comforts, this home is built for easy, functional living.
MLS#
SA2028094
List Price
$264,900 ($103/Sqft.)
Listing Status
For Sale
Address
826 Trilby
City
San Antonio
State
TX
Zip Code
78253
County
Bexar County
Subdivision
CB 4349E (BELLA VISTA UT-2 SEC
Legal Description
Cb 4349E (Bella Vista Ut-2 Sect.3), Block 30 Lot 6 Per Plat
Disclaimer: Lot configuration and dimensions are estimates, not based on personal knowledge and come from a third party (Digital Map Products); therefore, you should not rely on the estimates and perform independent confirmation as to their accuracy
View neighborhood information
Ready to Sell your Home?
Request a complimentary home selling analysis featuring recently sold properties, market trends, home valuations and a personalized market update.
School information is computer generated and may not be accurate or current. Buyer must independently verify and confirm enrollment. Please contact the school district to determine the schools to which this property is zoned.







 Just listed
 Currency converter


 Share


 Erase note
 You currently have no custom folders