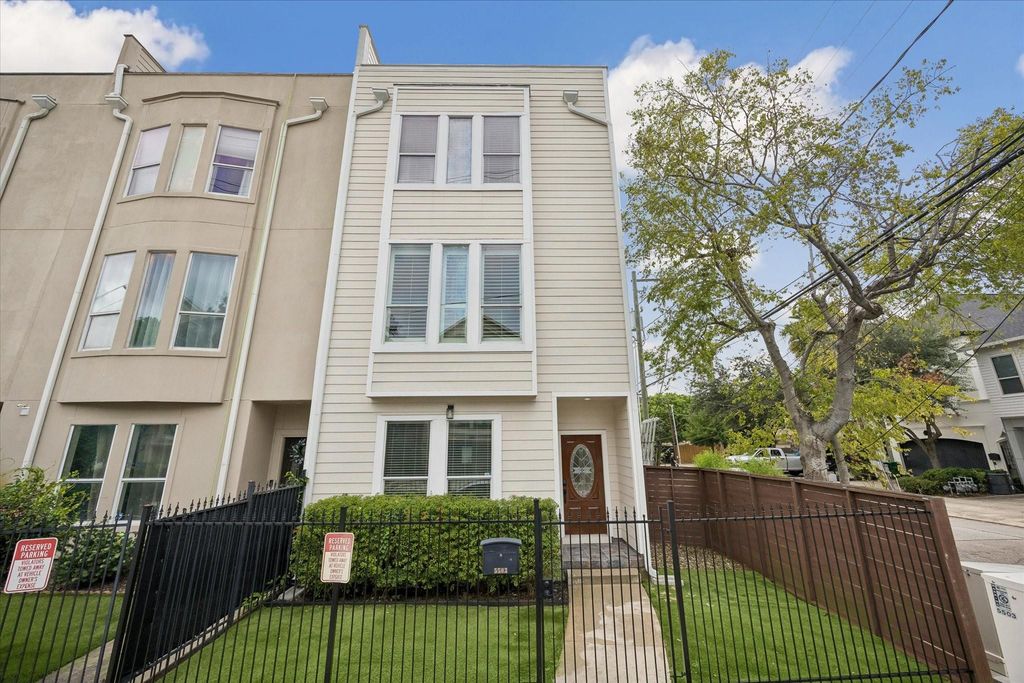
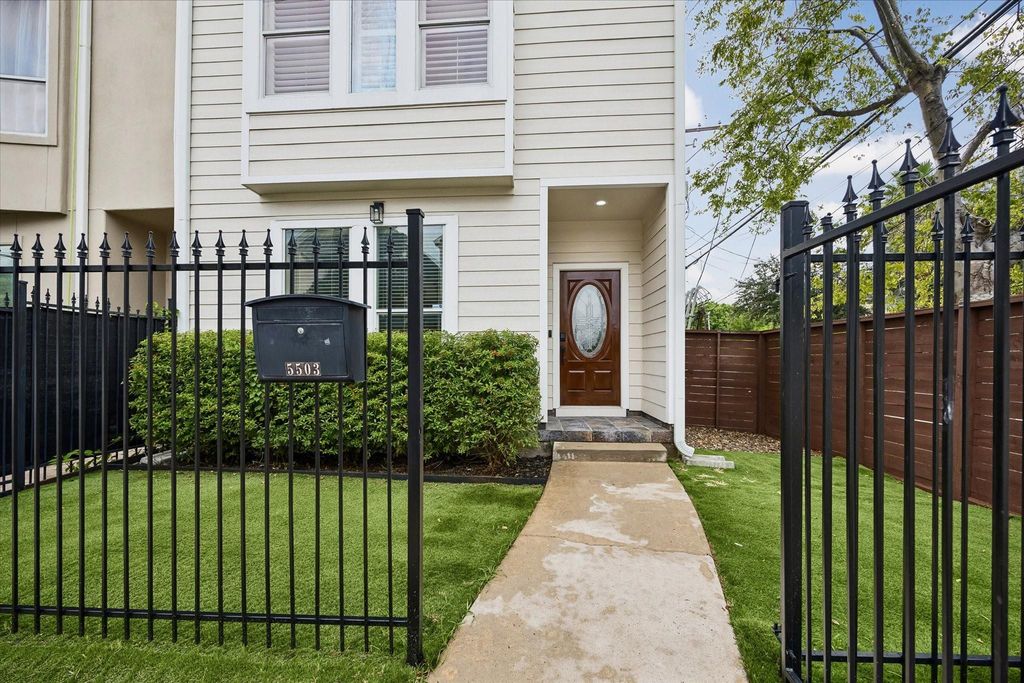
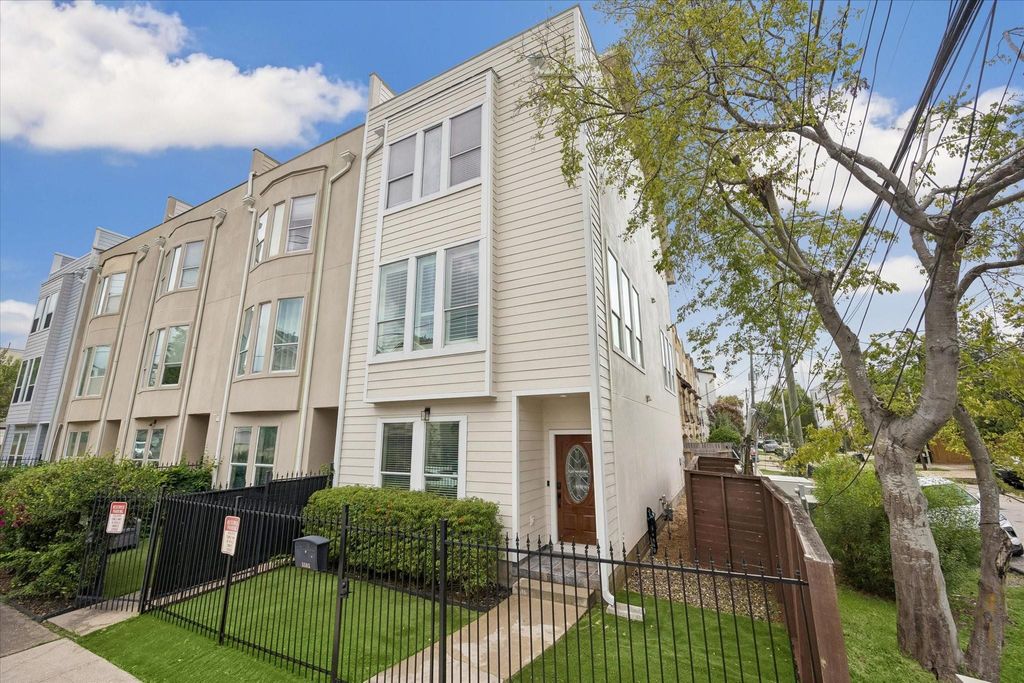
[[800]]5503 Darling St is listed for sale at 435,000. The Townhouse/Condo - Townhouse property has 3 bedrooms, 3 Full Bathrooms, 1 Half Bathroom, 2340 square feet, and was built in 2005. The lot size is 1950 Square feet.[[500]]Welcome to this move-in-ready Cottage Grove corner townhome, just minutes from Houstons best inside-the-Loop chic dining, shopping, and right off the MKT Trail. The open floor plan pairs soaring ceilings and hardwood floors (no carpet) with large windows that fill the home with natural light. The sleek white kitchen features quartz countertops and stainless steel appliances, and the spacious primary suite offers a tranquil ensuite bath. Upstairs, the generous east-facing rooftop deck delivers skyline views, perfect for morning coffee or evening entertaining. Recent updates include a new roof (2022), a new water heater (2024), a new HVAC system (2024), new front exterior siding (2025), and a remodeled balcony (2025). With no HOA and a turn-key interior, this is urban living without the fuss. Schedule your showing today.
Welcome to this move-in-ready Cottage Grove corner townhome, just minutes from Houston's best inside-the-Loop chic dining, shopping, and right off the MKT Trail. The open floor plan pairs soaring ceilings and hardwood floors (no carpet) with large windows that fill the home with natural light. The sleek white kitchen features quartz countertops and stainless steel appliances, and the spacious primary suite offers a tranquil ensuite bath. Upstairs, the generous east-facing rooftop deck delivers skyline views, perfect for morning coffee or evening entertaining. Recent updates include a new roof (2022), a new water heater (2024), a new HVAC system (2024), new front exterior siding (2025), and a remodeled balcony (2025). With no HOA and a turn-key interior, this is urban living without the fuss. Schedule your showing today.
Disclaimer: Lot configuration and dimensions are estimates, not based on personal knowledge and come from a third party (Digital Map Products); therefore, you should not rely on the estimates and perform independent confirmation as to their accuracy
View neighborhood information
Ready to Sell your Home?
Request a complimentary home selling analysis featuring recently sold properties, market trends, home valuations and a personalized market update.
School information is computer generated and may not be accurate or current. Buyer must independently verify and confirm enrollment. Please contact the school district to determine the schools to which this property is zoned.










 Just listed
 Currency converter





 Share
Share


 Erase note
 You currently have no custom folders