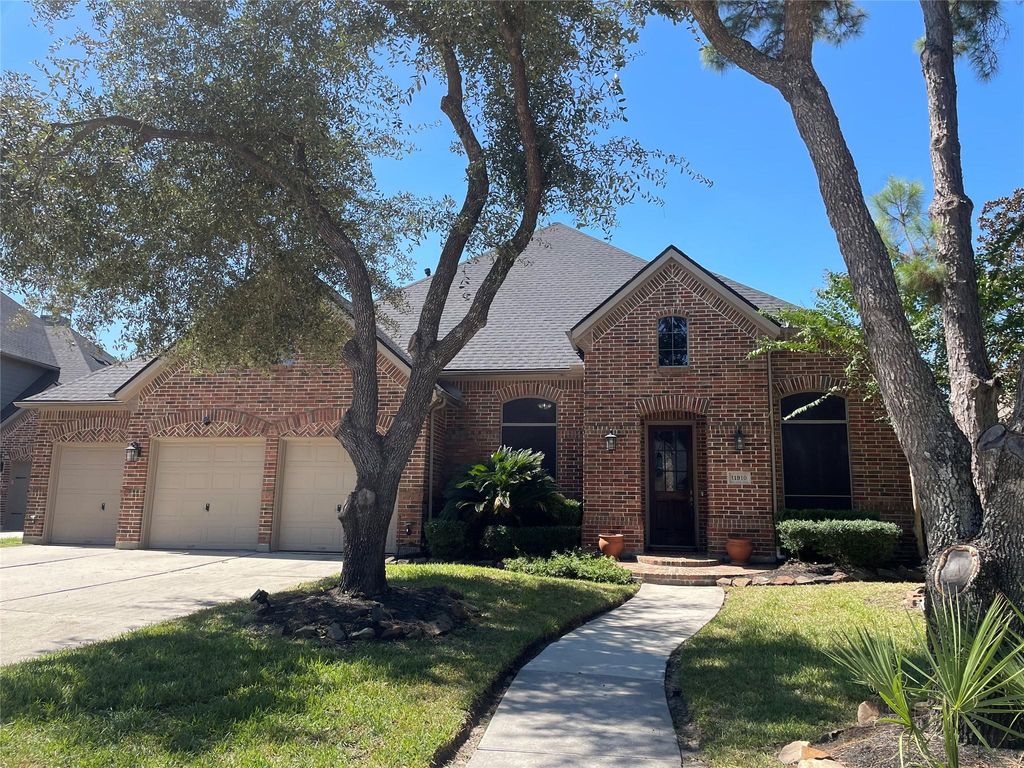
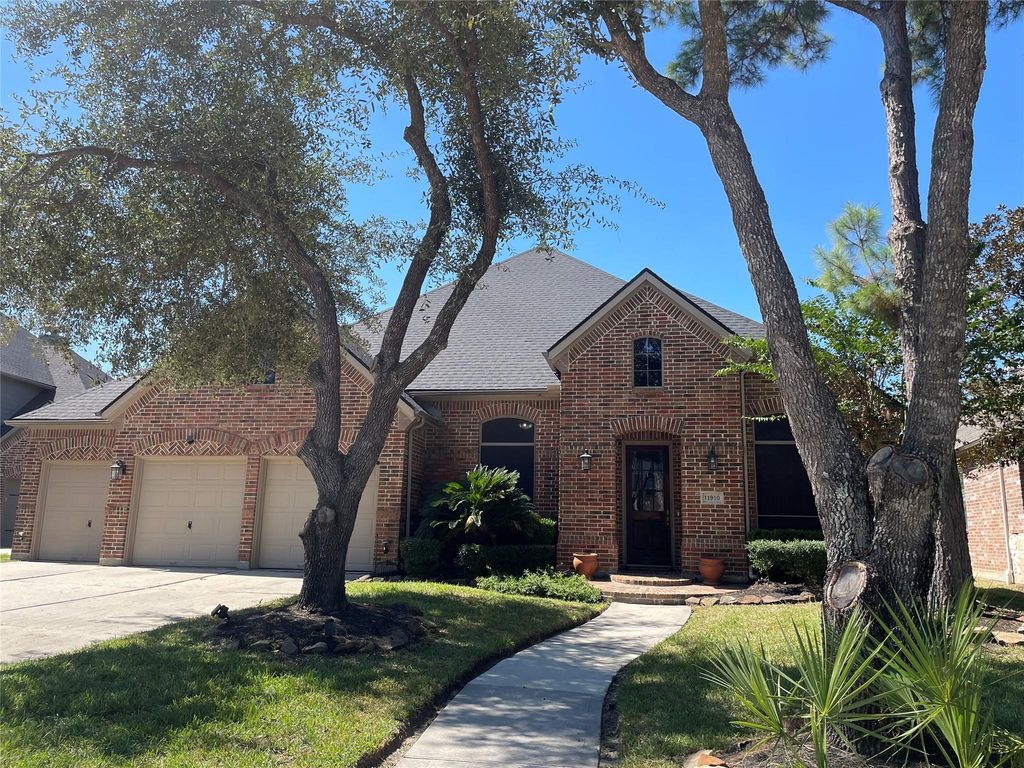
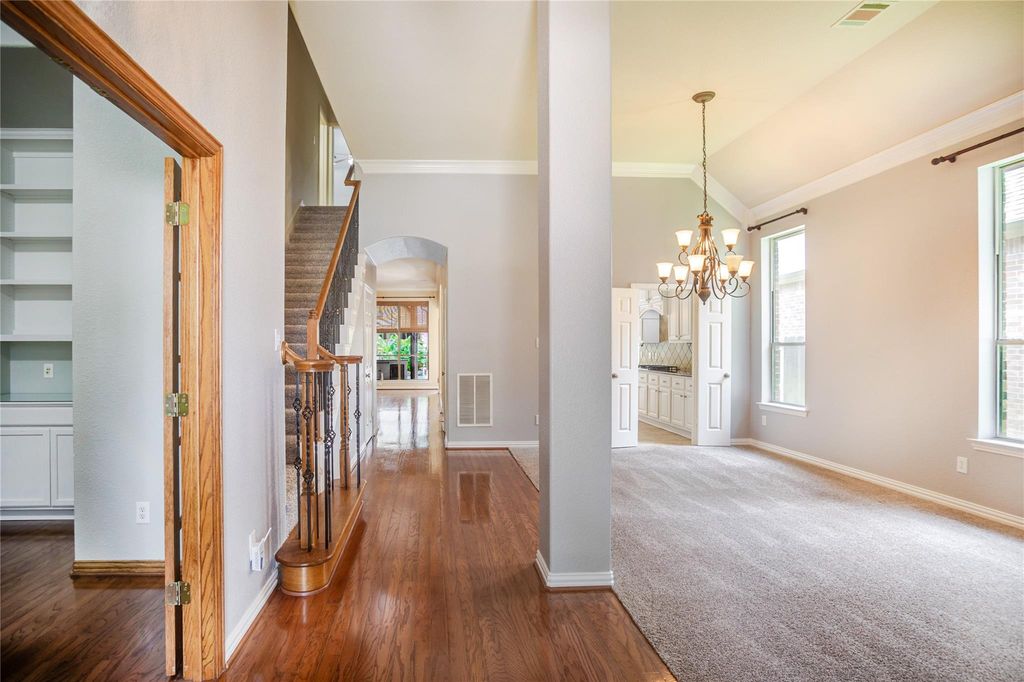
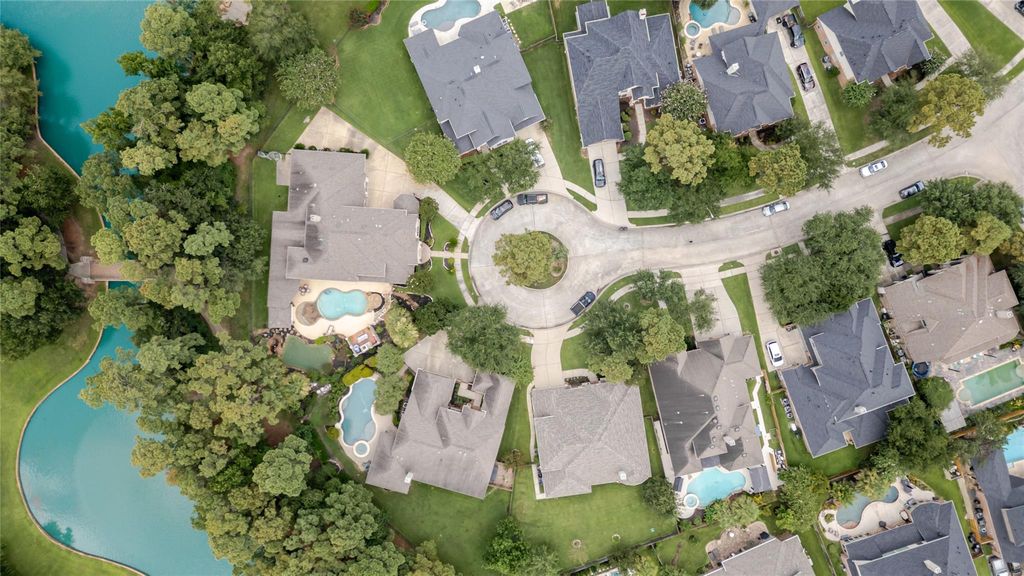
[[800]]11910 Lake Mead Ln is listed for sale at 499,000. The Single-Family property has 3 to 4 bedrooms, 3 Full Bathrooms, 1 Half Bathroom, 3336 square feet, and was built in 2005. The lot size is 9137 Square feet.[[500]]EXQUISITE 1.5-story on CulDeSac in highly desirable Eagle Springs! Spacious home offers 3 bedrms the flexibility of a 4th, 3 baths. All bedrms conveniently located downstairs, a private study both formals. The OVERSIZED island kitchen features abundant cabinetry opens seamlessly to the family room, making it ideal for entertaining and everyday living.Upstairs is a huge game rm dedicated media room with new flooring carpeting as well as a full bath.Step outside to your own backyard oasis with REBUILT/REFURBURSHED POOL,fountains spa,tile surrounding cooldeck(2021),UPGRADED multicolor pool light,NEW POLARIS pump 2025, NEW POOL HEATER 2024,covered patio, separate gazebo, and outdoor kitchenperfect for year-round entertaining. 2 AC UNITS (2023 2025).NEW ROOF! (10/26) w/Manufacturer warranty on materials and 2 year XFERable warranty on labor. Conveniently located near shopping,dining,parks top-rated Humble ISD schools,A PERFECT COMBO OF COMFORT, FUNCTION OUTDOOR LIVING!
EXQUISITE 1.5-story on CulDeSac in highly desirable Eagle Springs! Spacious home offers 3 bedrms & the flexibility of a 4th, 3 ½ baths. All bedrms conveniently located downstairs, a private study & both formals. The OVERSIZED island kitchen features abundant cabinetry & opens seamlessly to the family room, making it ideal for entertaining and everyday living.Upstairs is a huge game rm & dedicated media room with new flooring & carpeting as well as a full bath.Step outside to your own backyard oasis with REBUILT/REFURBURSHED POOL,fountains & spa,tile & surrounding cooldeck(2021),UPGRADED multicolor pool light,NEW POLARIS pump 2025, NEW POOL HEATER 2024,covered patio, separate gazebo, and outdoor kitchen—perfect for year-round entertaining. 2 AC UNITS (2023 & 2025).NEW ROOF! (10/26) w/Manufacturer warranty on materials and 2 year XFERable warranty on labor. Conveniently located near shopping,dining,parks &top-rated Humble ISD schools,A PERFECT COMBO OF COMFORT, FUNCTION & OUTDOOR LIVING!
Disclaimer: Lot configuration and dimensions are estimates, not based on personal knowledge and come from a third party (Digital Map Products); therefore, you should not rely on the estimates and perform independent confirmation as to their accuracy
View neighborhood information
Ready to Sell your Home?
Request a complimentary home selling analysis featuring recently sold properties, market trends, home valuations and a personalized market update.
School information is computer generated and may not be accurate or current. Buyer must independently verify and confirm enrollment. Please contact the school district to determine the schools to which this property is zoned.









 Just listed
 Currency converter





 Share
Share


 Erase note
 You currently have no custom folders