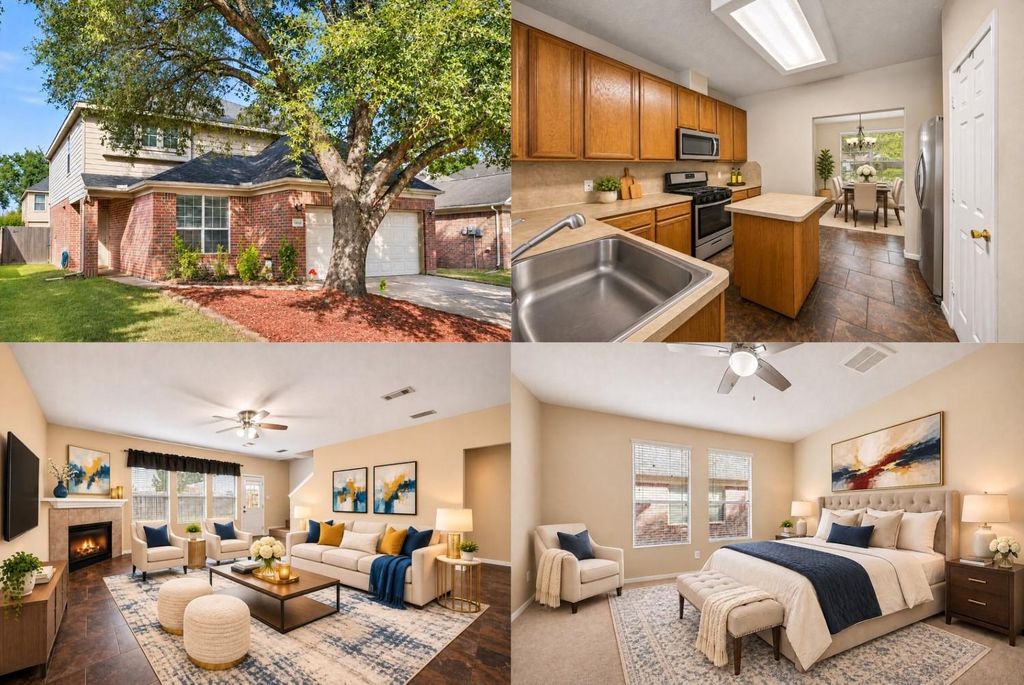
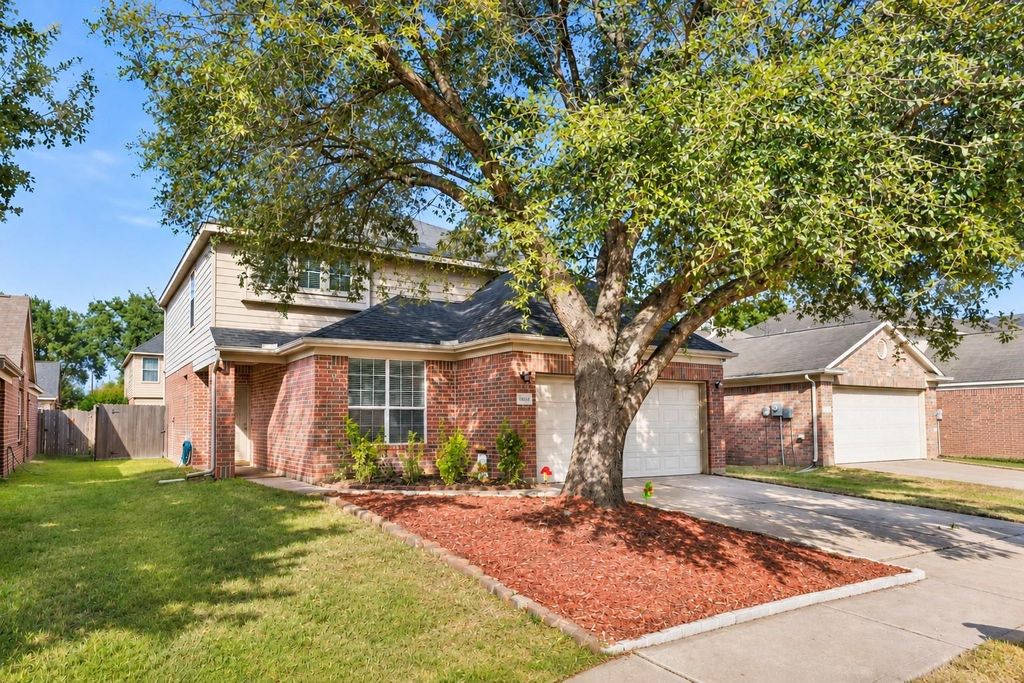
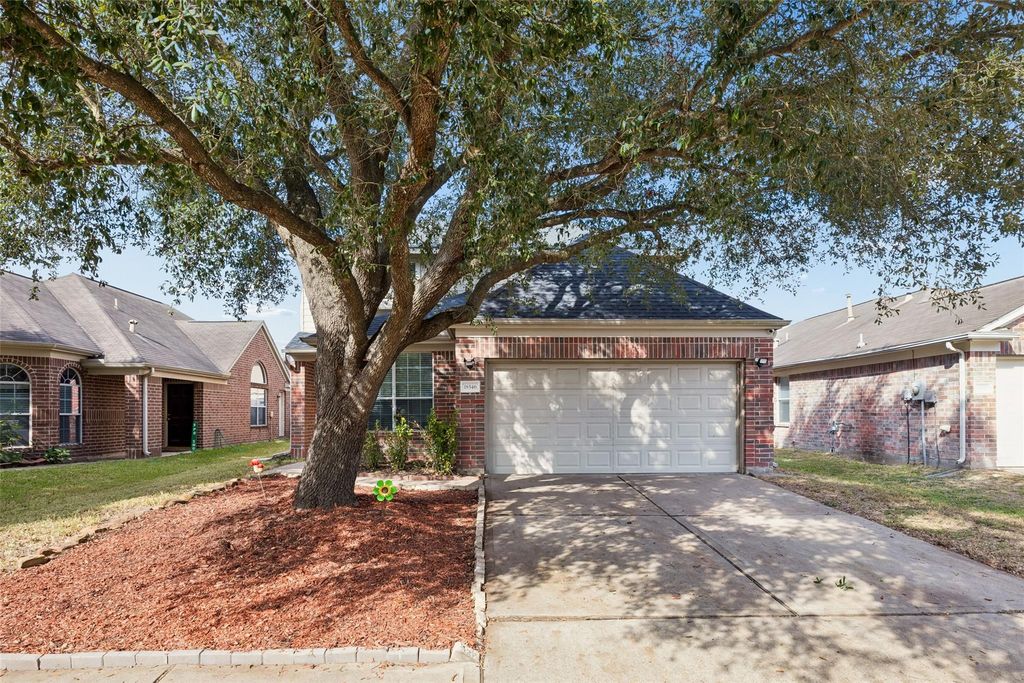
[[800]]18546 Carousel Creek Ct is listed for sale at 265,000. The Single-Family property has 4 bedrooms, 2 Full Bathrooms, 1 Half Bathroom, 2371 square feet, and was built in 2004. The lot size is 5003 Square feet.[[500]]Discover the lifestyle youve been looking for in Villages of Cypress Lakes! Tucked into a cul-de-sac, this inviting two-story home offers space to relax, entertain, and make lasting memories. Natural light fills the spacious living area, where a corner fireplace creates a cozy gathering spot. The open kitchen features 42-inch cabinets and generous counter space, flowing into a dining area or effortless hosting. Retreat to the main-level primary suite with an ensuite bath and walk-in closet. Upstairs, a versatile game room and additional bedrooms offer space for movie nights, hobbies, or guests. The backyard invites cookouts and outdoor relaxation. Enjoy community lakes and pools, Houston Premium Outlets, dining at Cy-Fair Town Center, and trails at Little Cypress Creek Preserve. Located in Cypress-Fairbanks ISD, near Houston Methodist Cypress and Memorial Hermann Cypress hospitals. US-290 and Grand Parkway make it easy to explore Greater Houston.
Discover the lifestyle you've been looking for in Villages of Cypress Lakes! Tucked into a cul-de-sac, this inviting two-story home offers space to relax, entertain, and make lasting memories. Natural light fills the spacious living area, where a corner fireplace creates a cozy gathering spot. The open kitchen features 42-inch cabinets and generous counter space, flowing into a dining area or effortless hosting. Retreat to the main-level primary suite with an ensuite bath and walk-in closet. Upstairs, a versatile game room and additional bedrooms offer space for movie nights, hobbies, or guests. The backyard invites cookouts and outdoor relaxation. Enjoy community lakes and pools, Houston Premium Outlets, dining at Cy-Fair Town Center, and trails at Little Cypress Creek Preserve. Located in Cypress-Fairbanks ISD, near Houston Methodist Cypress and Memorial Hermann Cypress hospitals. US-290 and Grand Parkway make it easy to explore Greater Houston.
Disclaimer: Lot configuration and dimensions are estimates, not based on personal knowledge and come from a third party (Digital Map Products); therefore, you should not rely on the estimates and perform independent confirmation as to their accuracy
View neighborhood information
Ready to Sell your Home?
Request a complimentary home selling analysis featuring recently sold properties, market trends, home valuations and a personalized market update.
School information is computer generated and may not be accurate or current. Buyer must independently verify and confirm enrollment. Please contact the school district to determine the schools to which this property is zoned.

 Just listed






 Currency converter





 Share


 Erase note
 You currently have no custom folders