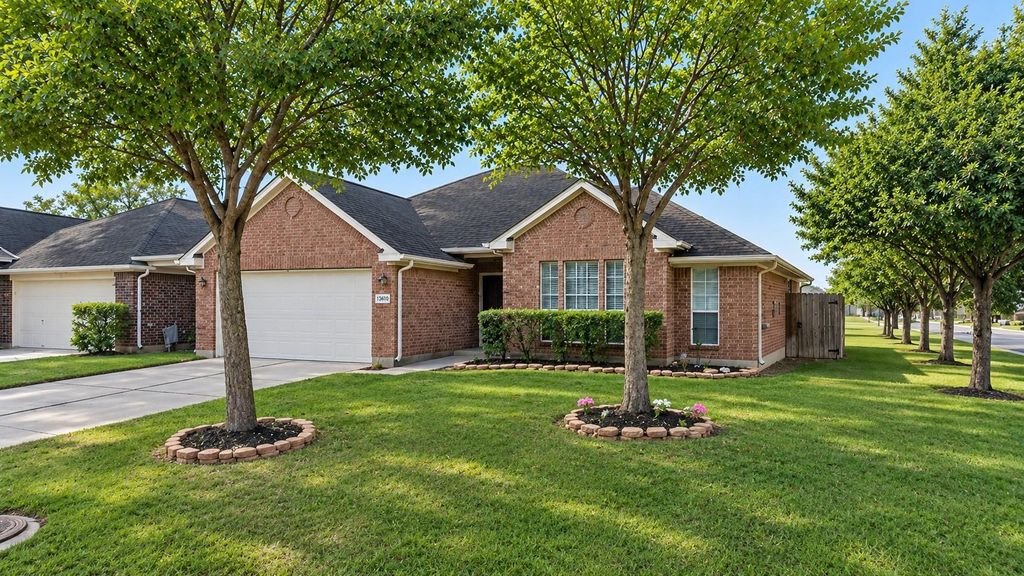
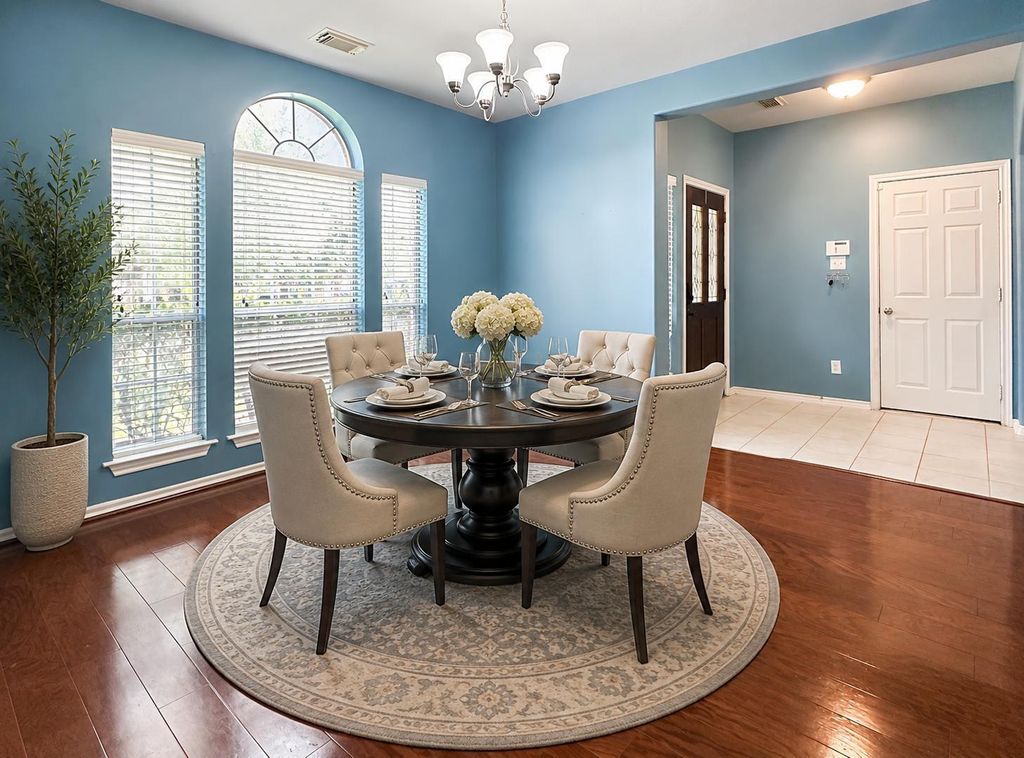
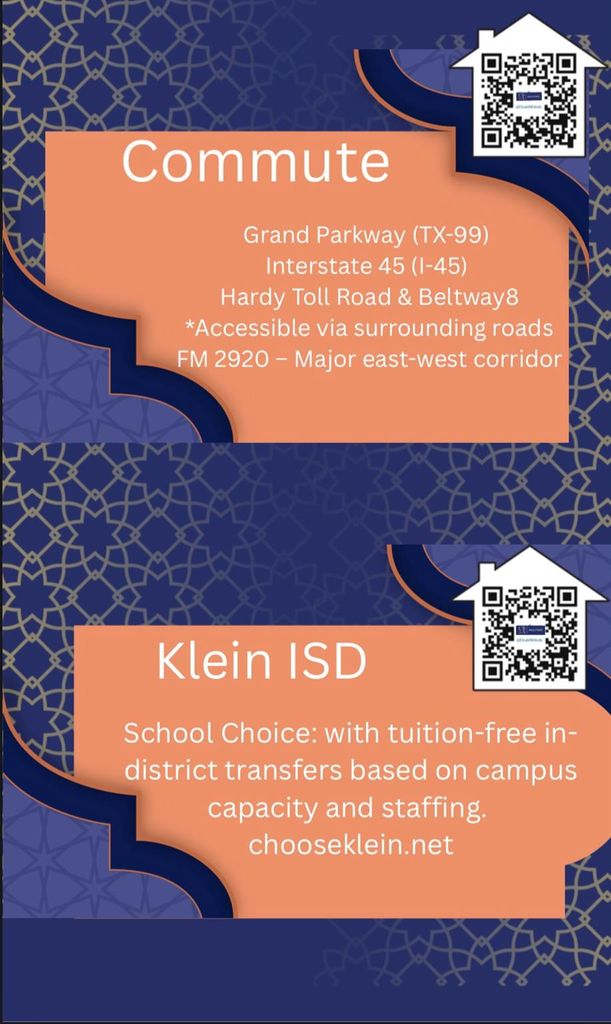
[[800]]6506 Rustling Timbers Ln is listed for sale at 318,000. The Single-Family property has 3 to 4 bedrooms, 2 Full Bathrooms, 1983 square feet, and was built in 2002. The lot size is 6856 Square feet.[[500]]Welcome to Windrose, a quiet, established master planned community w/18-hole public championship golf course highly rated schools! Corner-lot home features natural light, engineered hardwood tile in main living areas; carpet in secondary bedrooms. Primary suite: 2 generously sized walk-in closets, built-ins adjoining office/sitting room, gas fireplace, freestanding gas range, patio and low-maintenance yard w/ mature shade trees. Amenities: stocked ponds,kayaking, trails,pocket parks, clubhouse, social events and competitive swim team. Golf: Jr PGA League, adult lessons and tournaments. Nearby private schools homeschool co-ops; tuition-free district transfers may be available, subject to approval. Near FM 2920 east-west corridor, Grand Parkway (99), Beltway 8, Hooks Airport Bush IAH.Property has not flooded. Send an offer in Nov. close in Dec;first mortgage payment may be due Feb 2027,subject to lender terms. See attached PDFs for creative ways to buy. Openhouse 11/8 1p-3p
Welcome to Windrose, a quiet, established master planned community w/18-hole public championship golf course & highly rated schools! Corner-lot home features natural light, engineered hardwood & tile in main living areas; carpet in secondary bedrooms. Primary suite: 2 generously sized walk-in closets, built-ins & adjoining office/sitting room, gas fireplace, freestanding gas range, patio and low-maintenance yard w/ mature shade trees. Amenities: stocked ponds,kayaking, trails,pocket parks, clubhouse, social events and competitive swim team. Golf: Jr PGA League, adult lessons and tournaments. Nearby private schools & homeschool co-ops; tuition-free district transfers may be available, subject to approval. Near FM 2920 east-west corridor, Grand Parkway (99), Beltway 8, Hooks Airport & Bush IAH.Property has not flooded. Send an offer in Nov. & close in Dec;first mortgage payment may be due Feb 2027,subject to lender terms. See attached PDFs for creative ways to buy. Openhouse 11/8 1p-3p
Disclaimer: Lot configuration and dimensions are estimates, not based on personal knowledge and come from a third party (Digital Map Products); therefore, you should not rely on the estimates and perform independent confirmation as to their accuracy
View neighborhood information
Ready to Sell your Home?
Request a complimentary home selling analysis featuring recently sold properties, market trends, home valuations and a personalized market update.
School information is computer generated and may not be accurate or current. Buyer must independently verify and confirm enrollment. Please contact the school district to determine the schools to which this property is zoned.








 Just listed
 Currency converter
 Add to Calendar





 Share


 Erase note
 You currently have no custom folders