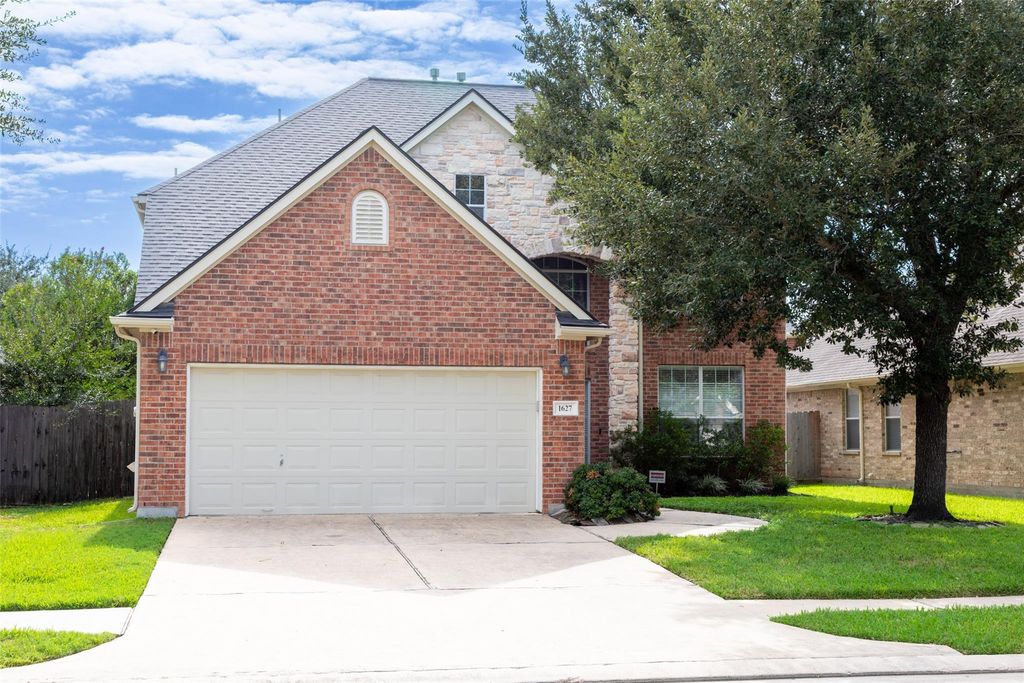
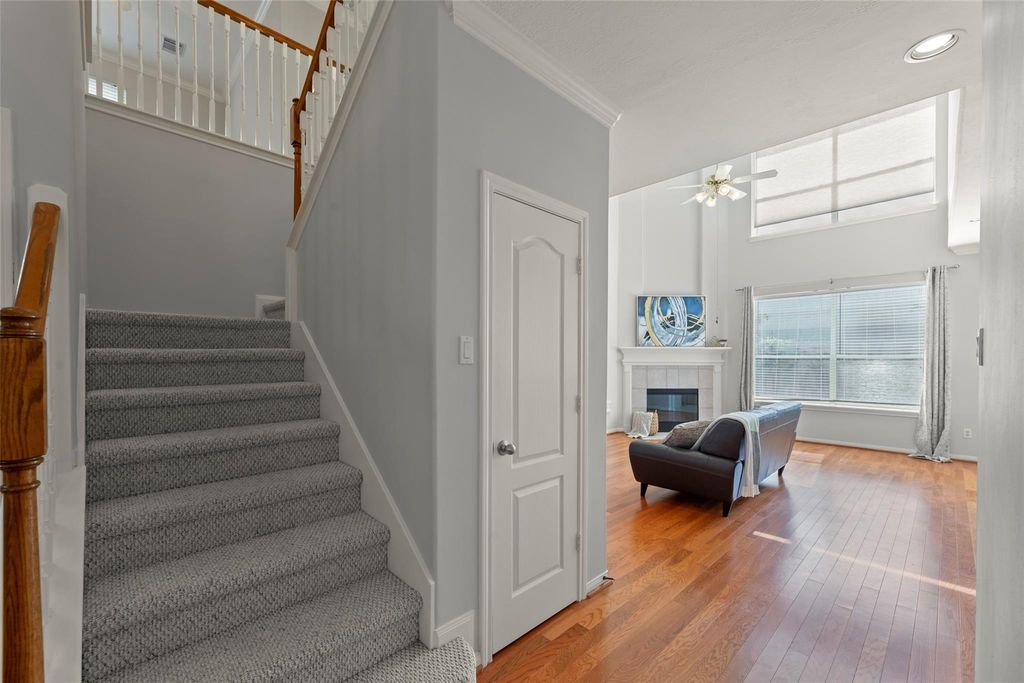
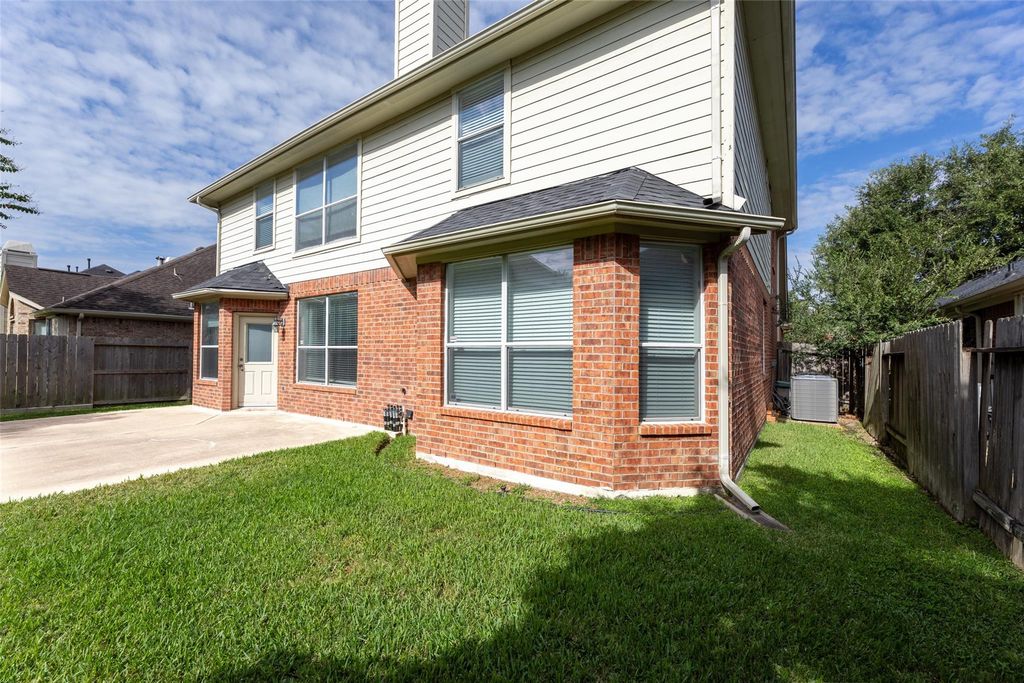
[[800]]1627 Landimore Ct is listed for sale at 379,000. The Single-Family property has 4 bedrooms, 3 Full Bathrooms, 1 Half Bathroom, 2431 square feet, and was built in 2002. The lot size is 5330 Square feet.[[500]]Welcome to this beautiful 4-bedroom, 3.5-bathroom home nestled in a highly desirable Katy location! Featuring dramatic high ceilings, warm wood flooring throughout the family room, formal dining room, and primary bedroom, and a bright, airy floor plan, this property is filled with natural light and freshly painted in neutral tones throughout. The main level offers open-concept living spaces perfect for entertaining, while the spacious upstairs Gameroom provides the ideal retreat for family fun, movie nights, or a dedicated play area. Water Softener. Water filter system. HVAC replaced in 2025. Water heater replaced in May 2026. With exemplary Katy ISD schools and convenient walking distance to the local elementary school, this location offers ultimate daily convenience. Situated on a quiet cul-de-sac street with easy access to major highways, dining, and shopping. Schedule your private tour today!
Welcome to this beautiful 4-bedroom, 3.5-bathroom home nestled in a highly desirable Katy location! Featuring dramatic high ceilings, warm wood flooring throughout the family room, formal dining room, and primary bedroom, and a bright, airy floor plan, this property is filled with natural light and freshly painted in neutral tones throughout. The main level offers open-concept living spaces perfect for entertaining, while the spacious upstairs Gameroom provides the ideal retreat for family fun, movie nights, or a dedicated play area. Water Softener. Water filter system. HVAC replaced in 2025. Water heater replaced in May 2026. With exemplary Katy ISD schools and convenient walking distance to the local elementary school, this location offers ultimate daily convenience. Situated on a quiet cul-de-sac street with easy access to major highways, dining, and shopping. Schedule your private tour today!
Disclaimer: Lot configuration and dimensions are estimates, not based on personal knowledge and come from a third party (Digital Map Products); therefore, you should not rely on the estimates and perform independent confirmation as to their accuracy
View neighborhood information
Ready to Sell your Home?
Request a complimentary home selling analysis featuring recently sold properties, market trends, home valuations and a personalized market update.
School information is computer generated and may not be accurate or current. Buyer must independently verify and confirm enrollment. Please contact the school district to determine the schools to which this property is zoned.








 Just listed
 Currency converter
 Add to Calendar





 Share
Share


 Erase note
 You currently have no custom folders