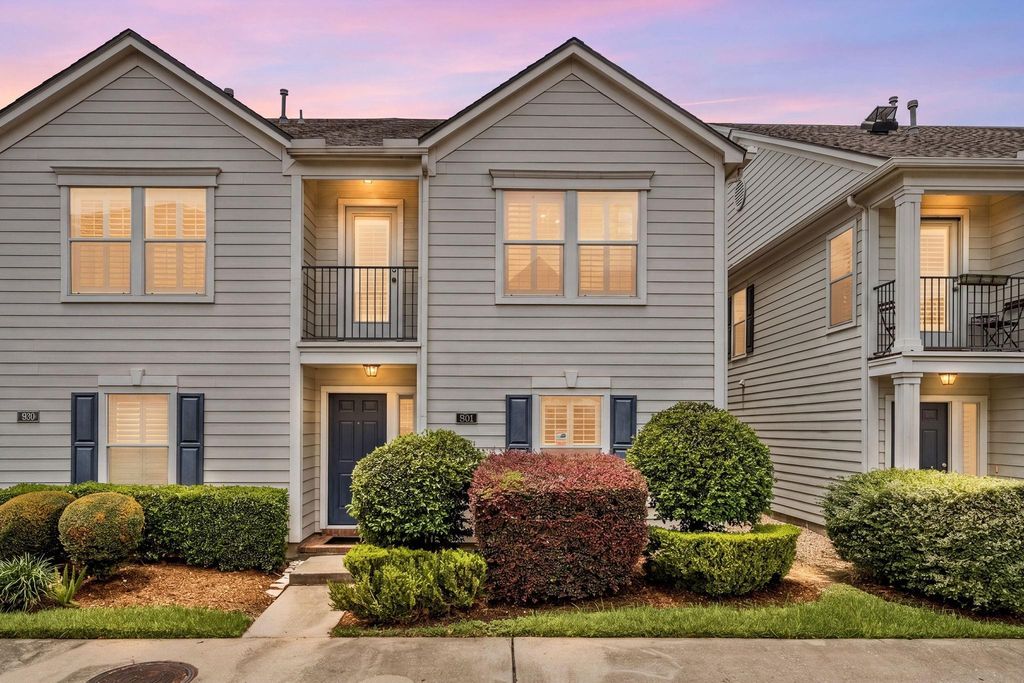
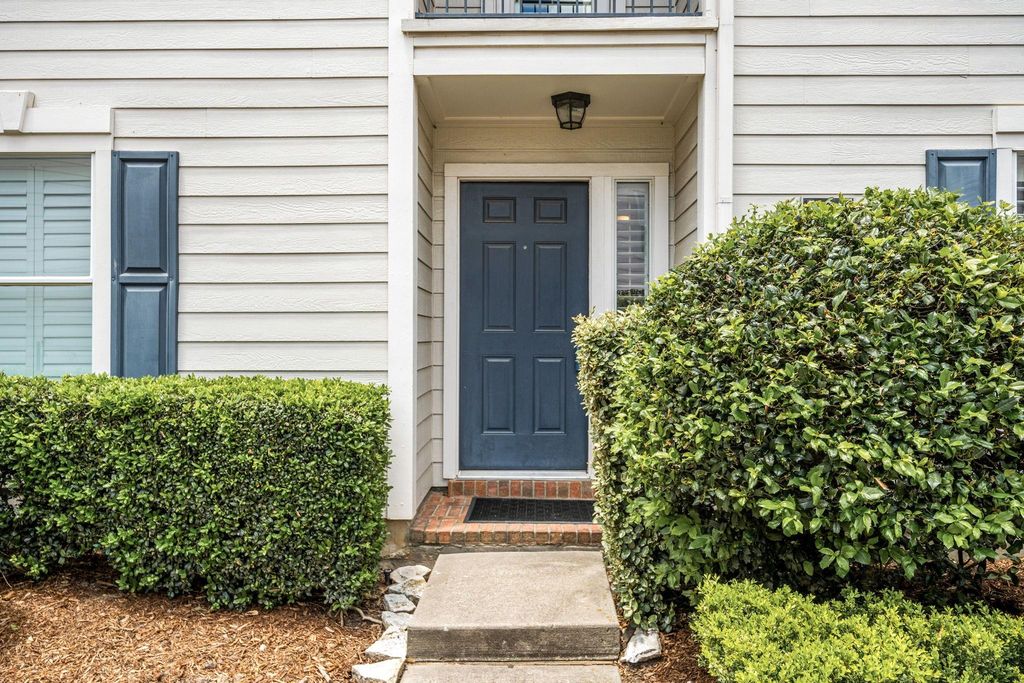
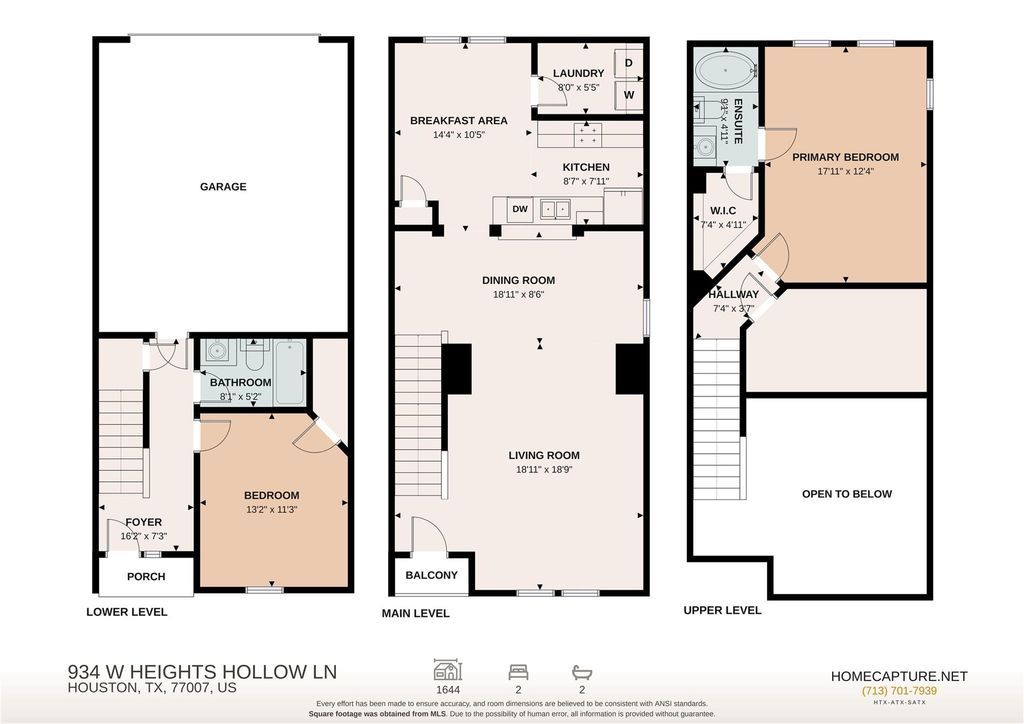
[[800]]934 W Heights Hollow Ln is listed for sale at 335,000. The Townhouse/Condo - Townhouse property has 2 bedrooms, 2 Full Bathrooms, 1644 square feet, and was built in 2004. The lot size is 1700 Square feet.[[500]]This well-maintained corner-unit townhome offers bright, open living spaces, soaring ceilings, abundant natural light, and an easy lock-and-leave lifestyle. The thoughtful floor plan includes 2 bedrooms, 2 full baths, an attached 2-car garage, and an open-concept living area with large windows. Enjoy added peace of mind with an excellent storm history: no flooding during Hurricane Harvey or subsequent storms, no power loss during winter freezes, and no burst pipes. Recent updates include luxury vinyl plank flooring, new bedroom carpet, dishwasher, garage door opener, roof, and A/C system. Additional features include plantation shutters, granite countertops, stainless steel appliances, gas range, and energy-efficient windows. Located in desirable Memorial Heights, just blocks from Buffalo Bayou Park and hike-and-bike trails, with easy access to restaurants, coffee shops, groceries, shopping, Downtown, the Texas Medical Center, and the Galleria.
This well-maintained corner-unit townhome offers bright, open living spaces, soaring ceilings, abundant natural light, and an easy lock-and-leave lifestyle. The thoughtful floor plan includes 2 bedrooms, 2 full baths, an attached 2-car garage, and an open-concept living area with large windows. Enjoy added peace of mind with an excellent storm history: no flooding during Hurricane Harvey or subsequent storms, no power loss during winter freezes, and no burst pipes. Recent updates include luxury vinyl plank flooring, new bedroom carpet, dishwasher, garage door opener, roof, and A/C system. Additional features include plantation shutters, granite countertops, stainless steel appliances, gas range, and energy-efficient windows. Located in desirable Memorial Heights, just blocks from Buffalo Bayou Park and hike-and-bike trails, with easy access to restaurants, coffee shops, groceries, shopping, Downtown, the Texas Medical Center, and the Galleria.
Disclaimer: Lot configuration and dimensions are estimates, not based on personal knowledge and come from a third party (Digital Map Products); therefore, you should not rely on the estimates and perform independent confirmation as to their accuracy
View neighborhood information
Ready to Sell your Home?
Request a complimentary home selling analysis featuring recently sold properties, market trends, home valuations and a personalized market update.
School information is computer generated and may not be accurate or current. Buyer must independently verify and confirm enrollment. Please contact the school district to determine the schools to which this property is zoned.







 Just listed
 Currency converter





 Share
Share


 Erase note
 You currently have no custom folders