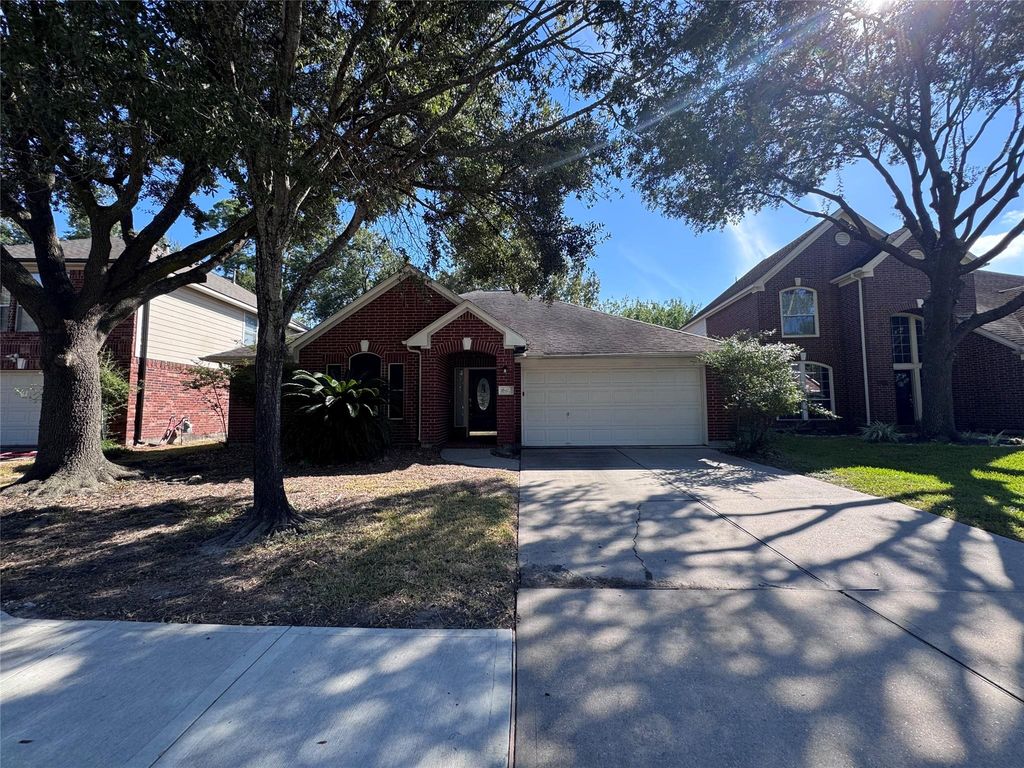
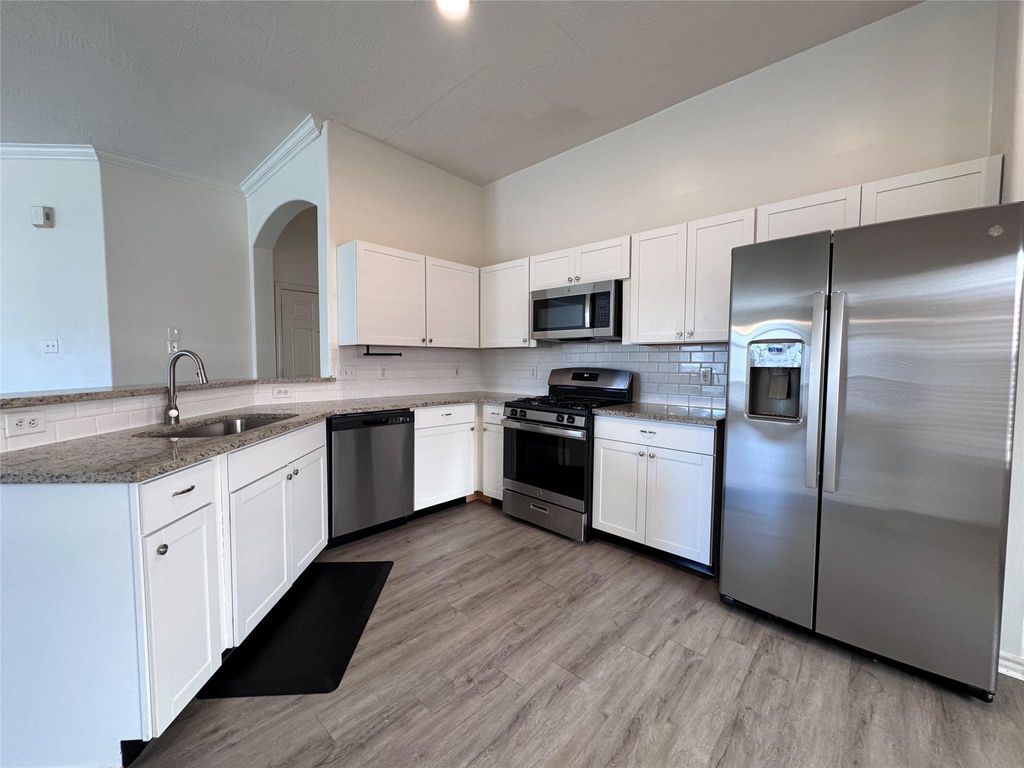
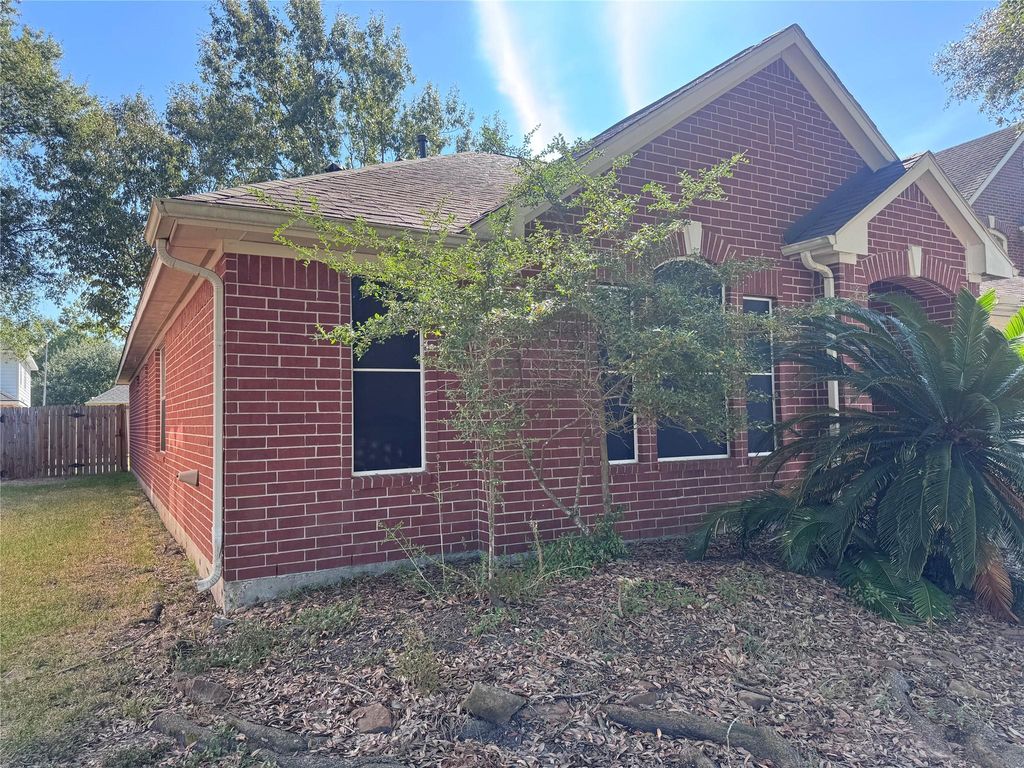
[[800]]18422 Wolf Creek Trl is listed for sale at 189,900. The Single-Family property has 3 bedrooms, 2 Full Bathrooms, 1873 square feet, and was built in 2002. The lot size is 7035 Square feet.[[500]]This 3-bedroom, 2-bathroom single-story home features classic curb appeal with a durable brick and Hardie exterior paired with an attached 2-car garage. This Investment Opportunity needs TLC to reach its full potential, offering a wonderful opportunity to personalize and add instant value while enjoying a great main-level layout. Upon entering, a welcoming foyer opens immediately to a formal dining room on the left, leading into a bright open-concept design connecting the family room, kitchen, and breakfast nook. The family room serves as a warm centerpiece with its gas-burning fireplace, while the kitchen showcases elegant granite countertops, updated cabinetry, a convenient laundry room, and stainless steel appliances in good working condition. Designed with a thoughtful split floor plan for maximum privacy, the primary suite rests on the right side of the home, while two secondary bedrooms and a full bath are positioned on the left. Enjoy the private patio pad in the backyard.
This 3-bedroom, 2-bathroom single-story home features classic curb appeal with a durable brick and Hardie exterior paired with an attached 2-car garage. This Investment Opportunity needs TLC to reach its full potential, offering a wonderful opportunity to personalize and add instant value while enjoying a great main-level layout. Upon entering, a welcoming foyer opens immediately to a formal dining room on the left, leading into a bright open-concept design connecting the family room, kitchen, and breakfast nook. The family room serves as a warm centerpiece with its gas-burning fireplace, while the kitchen showcases elegant granite countertops, updated cabinetry, a convenient laundry room, and stainless steel appliances in good working condition. Designed with a thoughtful split floor plan for maximum privacy, the primary suite rests on the right side of the home, while two secondary bedrooms and a full bath are positioned on the left. Enjoy the private patio pad in the backyard.
Disclaimer: Lot configuration and dimensions are estimates, not based on personal knowledge and come from a third party (Digital Map Products); therefore, you should not rely on the estimates and perform independent confirmation as to their accuracy
View neighborhood information
Ready to Sell your Home?
Request a complimentary home selling analysis featuring recently sold properties, market trends, home valuations and a personalized market update.
School information is computer generated and may not be accurate or current. Buyer must independently verify and confirm enrollment. Please contact the school district to determine the schools to which this property is zoned.







 Just listed
 Currency converter





 Share
Share


 Erase note
 You currently have no custom folders