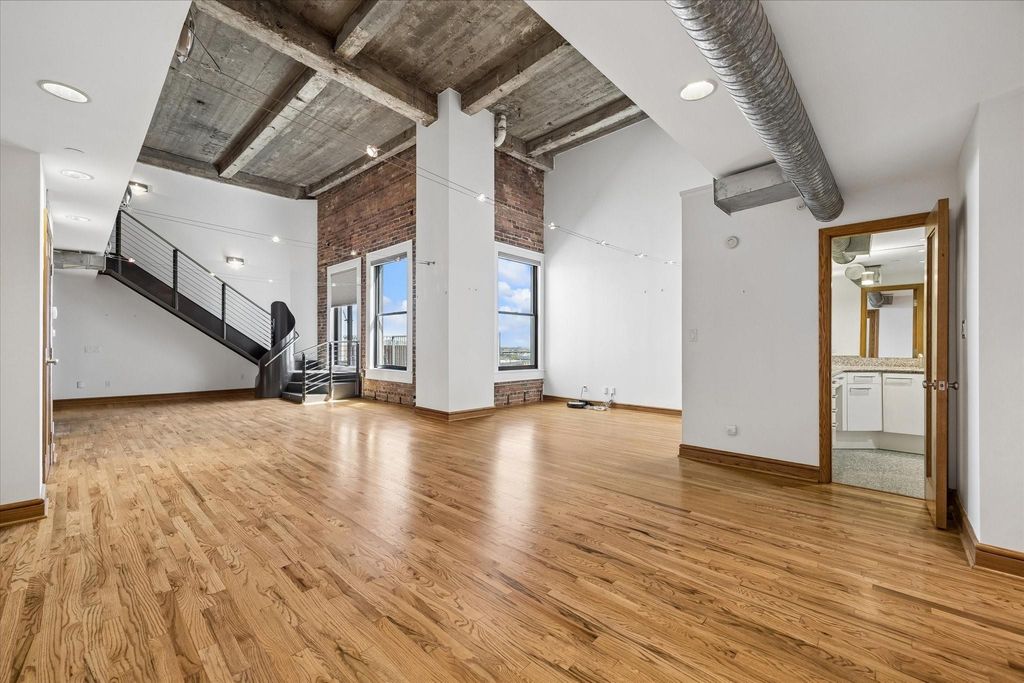
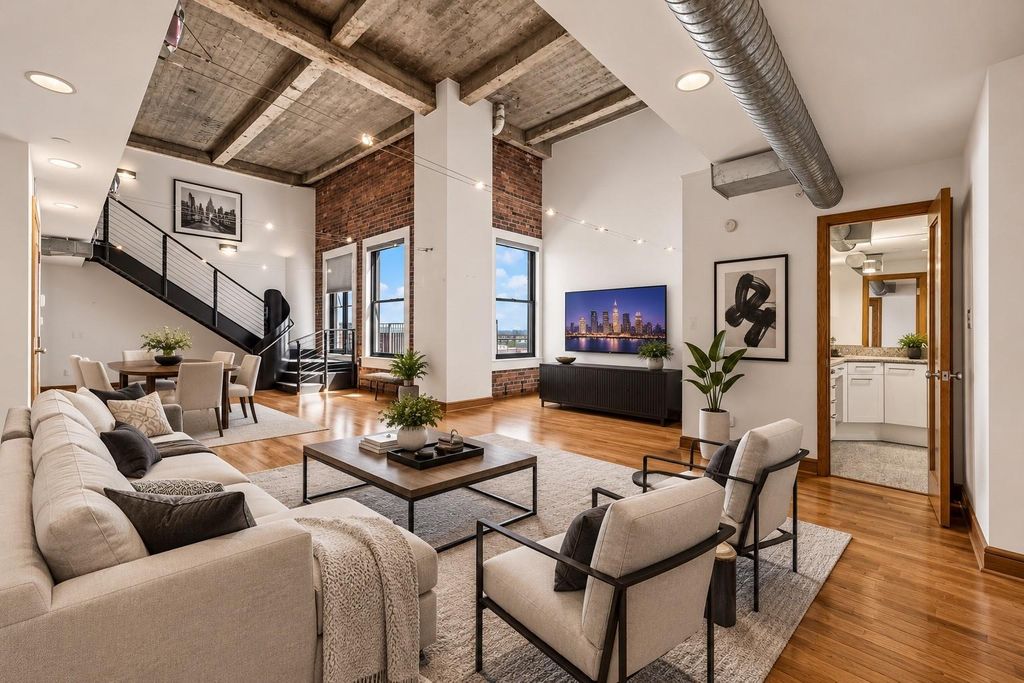
[[800]]915 Franklin St 9L is listed for sale at 499,500. The Mid/Hi-Rise Condo property has 2 to 3 bedrooms, 2 Full Bathrooms, 1 Half Bathroom, 2206 square feet, and was built in 1997.[[500]]Experience elevated Downtown living in this stunning two-level industrial penthouse loft on the 9th floor of Bayou Lofts, Houstons historic Southern Pacific Railroad Building. This open-concept residence features 2 bedrooms, 2.5 baths, a private balcony off the main living area, and two assigned parking spaces. Interior highlights include Poggenpohl kitchen cabinetry, hardwood floors, and a carpeted mezzanine level. Ideally situated in the heart of Downtown Houston, just minutes from the Theater District, major sports venues, parks, dining, and nightlife. Walk to Market Square Park, POST Houston, and the Main Street Promenade just half a block away. With METRORail nearby and convenient freeway access, this distinctive loft offers the perfect blend of historic character and modern urban living.
Experience elevated Downtown living in this stunning two-level industrial penthouse loft on the 9th floor of Bayou Lofts, Houston’s historic Southern Pacific Railroad Building. This open-concept residence features 2 bedrooms, 2.5 baths, a private balcony off the main living area, and two assigned parking spaces. Interior highlights include Poggenpohl kitchen cabinetry, hardwood floors, and a carpeted mezzanine level. Ideally situated in the heart of Downtown Houston, just minutes from the Theater District, major sports venues, parks, dining, and nightlife. Walk to Market Square Park, POST Houston, and the Main Street Promenade just half a block away. With METRORail nearby and convenient freeway access, this distinctive loft offers the perfect blend of historic character and modern urban living.
Building & Grounds,Concierge,Garbage Service,Gas,Insurance Common Area,Internet,Limited Access,Partial Utilities,Recreational Facilities,Water and Sewer
Taxes w/o Exemp
$14,560/2025
Tax Rate
2.2947
Extra details you may need to know
List Type
Exclusive Right to Sell/Lease
Management Co Onsite
Yes
Interior
Pets Allowed
W/ Restrictions
Floors
Wood
Bathroom Description
Full Secondary Bathroom Down, Half Bath, Primary Bath: Double Sinks, Primary Bath: Tub/Shower Combo, Secondary Bath(s): Shower Only
Bedroom Description
1 Bedroom Down - Not Primary BR,1 Bedroom Up,Primary Bed - 2nd Floor,Walk-In Closet
Kitchen Description
Breakfast Bar,Island w/o Cooktop,Kitchen open to Family Room,Soft Closing Cabinets,Soft Closing Drawers,Under Cabinet Lighting
Room Description
1 Living Area, Entry, Formal Dining, Formal Living, Gameroom Up, Home Office/Study, Kitchen/Dining Combo, Living Area - 1st Floor, Loft, Media
Cooling
Central Electric
Heating
Central Electric
Washer/Dryer Conn
Yes
Compactor
No
Dishwasher
Yes
Disposal
Yes
Ice Maker
No
Microwave
Yes
Oven
Electric Oven
Range
Gas Cooktop
Appliances
Dryer Included, Refrigerator, Stacked, Washer Included
Interior
Balcony, Brick Walls, Chilled Water System, Concrete Walls, Fire/Smoke Alarm, Fully Sprinklered, Open Ceiling, Refrigerator Included, Window Coverings, Wine/Beverage Fridge
Exterior
Private Pool
No
Exterior Type
Concrete
Parking
Assigned Parking, Auto Garage Door Opener, Controlled Entrance, Underground
Parking Space
2
Controlled Access
Card/Code Access, Door Person, Receptionist
Building Features
Concierge,Gym,Storage Outside of Unit
Front Door Face
West
Views
East
Area Pool
Yes
Exterior
Balcony/Terrace, Rooftop Deck, Service Elevator, Storage, Trash Pick Up
Disclaimer: Lot configuration and dimensions are estimates, not based on personal knowledge and come from a third party (Digital Map Products); therefore, you should not rely on the estimates and perform independent confirmation as to their accuracy
View neighborhood information
Ready to Sell your Home?
Request a complimentary home selling analysis featuring recently sold properties, market trends, home valuations and a personalized market update.
School information is computer generated and may not be accurate or current. Buyer must independently verify and confirm enrollment. Please contact the school district to determine the schools to which this property is zoned.











 Just listed
 Currency converter




 Share
Share


 Erase note
 You currently have no custom folders