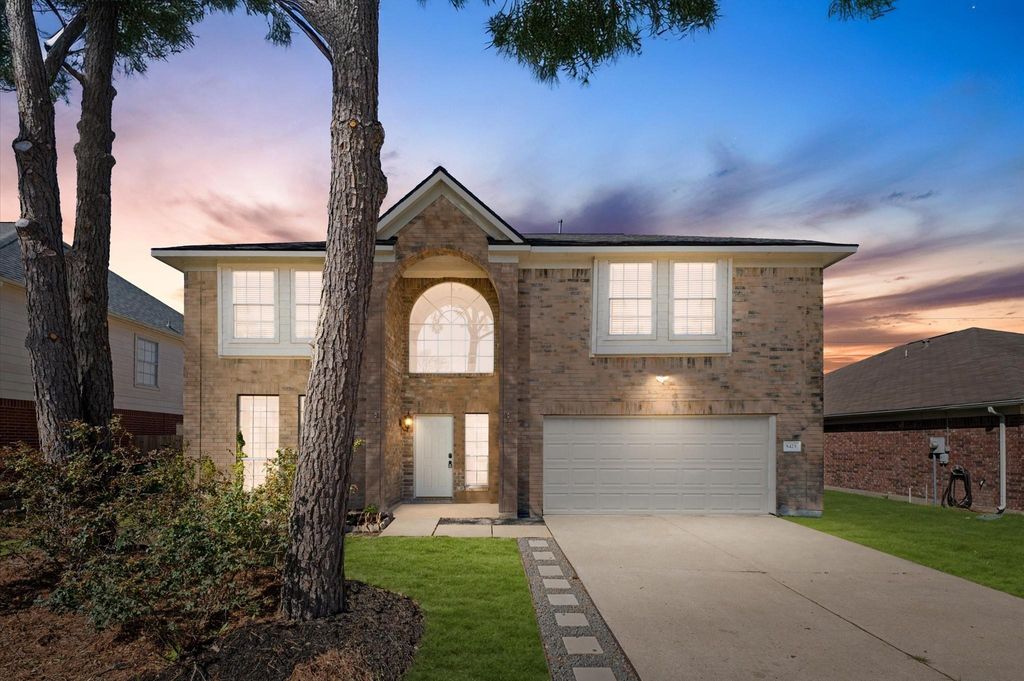
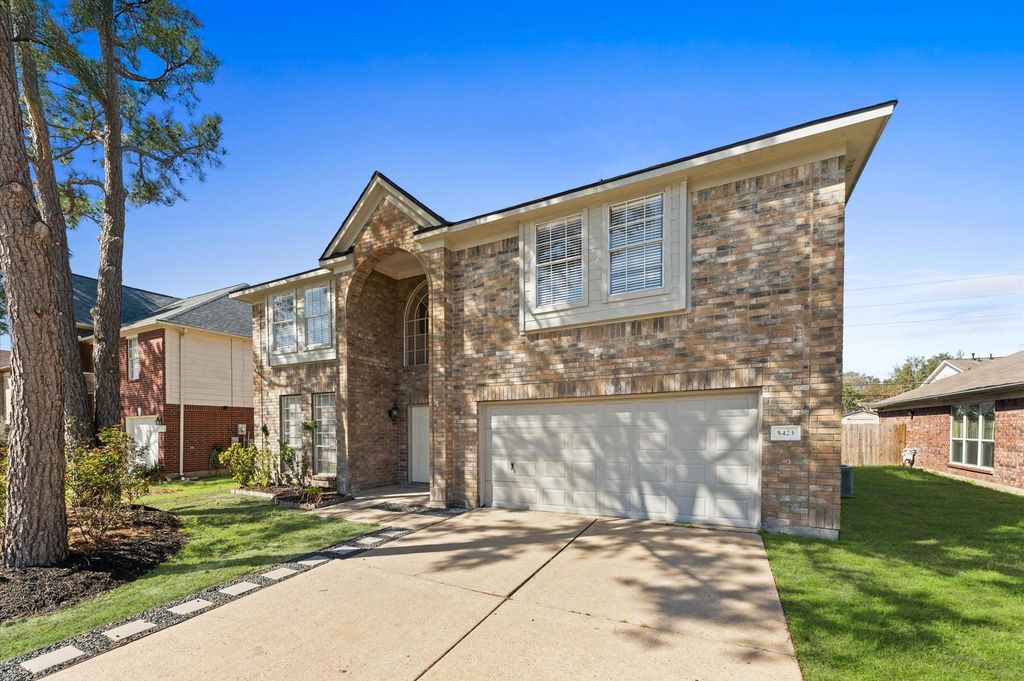
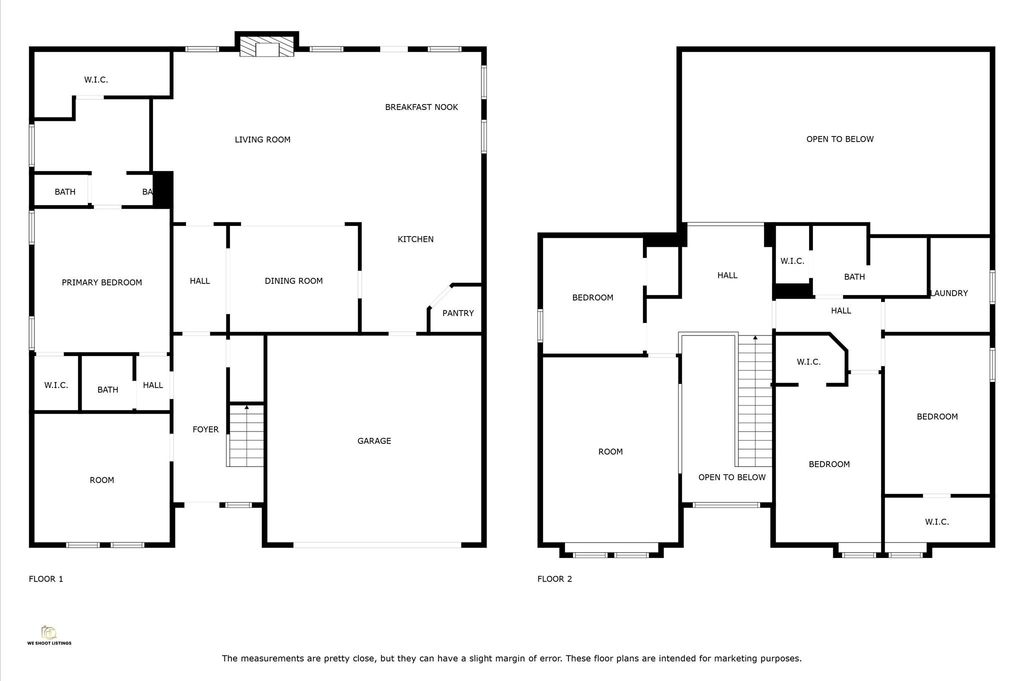
[[800]]5423 Wolf Rock Dr is listed for sale at 334,000. The Single-Family property has 5 to 6 bedrooms, 2 Full Bathrooms, 1 Half Bathroom, 3006 square feet, and was built in 1998. The lot size is 6780 Square feet.[[500]]Nestled in the welcoming Villages of Bear Creek community in Katy, this 4-bedroom, 2.5-bath home offers 3,006 sq ft of comfort and convenience, plus a study, a game room, and a second-floor sitting area. The stunning upgraded kitchen is the showpiece, featuring Versailles quartz stone countertops and a matching backsplash, stainless steel appliances, a gas range, a garbage disposal, recessed lighting, and a walk-in pantry. The Versailles quartz continues into all of the bathrooms for a cohesive, elegant finish. A dramatic two-story entry with an arched window and contemporary chandelier fills the home with natural light, complemented by wood-look plank laminate flooring and contemporary lighting fixtures. Separate laundry hook-ups add everyday functionality. Step outside to the big patio cover with a ceiling fan and lighting, overlooking a fully fenced backyard, ideal for relaxing or entertaining. Welcome home!
Nestled in the welcoming Villages of Bear Creek community in Katy, this 4-bedroom, 2.5-bath home offers 3,006 sq ft of comfort and convenience, plus a study, a game room, and a second-floor sitting area. The stunning upgraded kitchen is the showpiece, featuring Versailles quartz stone countertops and a matching backsplash, stainless steel appliances, a gas range, a garbage disposal, recessed lighting, and a walk-in pantry. The Versailles quartz continues into all of the bathrooms for a cohesive, elegant finish. A dramatic two-story entry with an arched window and contemporary chandelier fills the home with natural light, complemented by wood-look plank laminate flooring and contemporary lighting fixtures. Separate laundry hook-ups add everyday functionality. Step outside to the big patio cover with a ceiling fan and lighting, overlooking a fully fenced backyard, ideal for relaxing or entertaining. Welcome home!
Disclaimer: Lot configuration and dimensions are estimates, not based on personal knowledge and come from a third party (Digital Map Products); therefore, you should not rely on the estimates and perform independent confirmation as to their accuracy
View neighborhood information
Ready to Sell your Home?
Request a complimentary home selling analysis featuring recently sold properties, market trends, home valuations and a personalized market update.
School information is computer generated and may not be accurate or current. Buyer must independently verify and confirm enrollment. Please contact the school district to determine the schools to which this property is zoned.







 Just listed
 Currency converter





 Share


 Erase note
 You currently have no custom folders