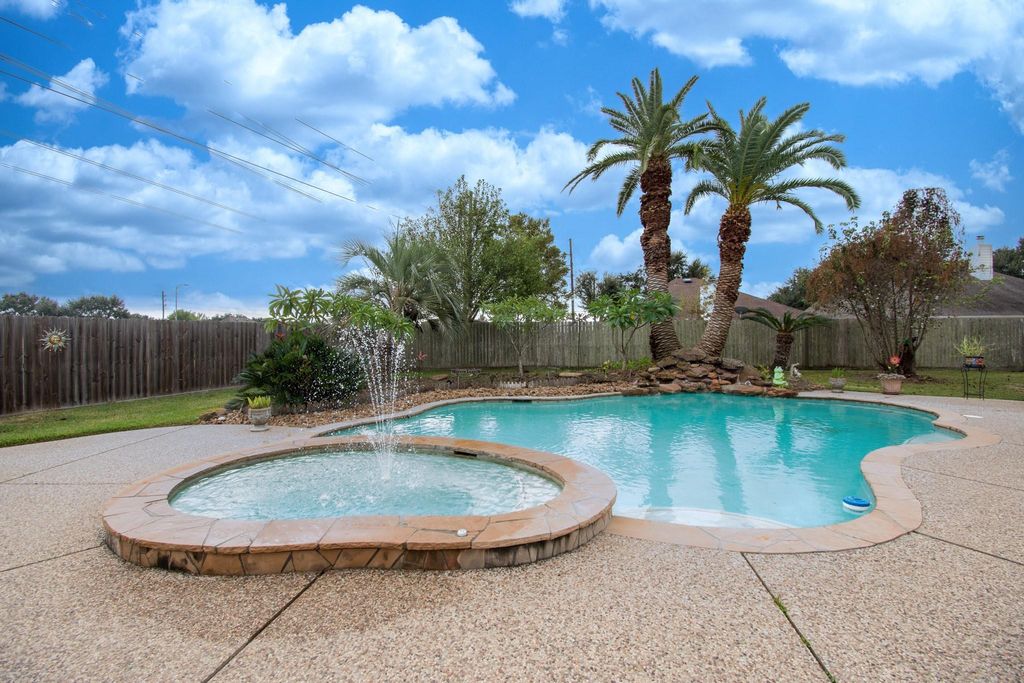
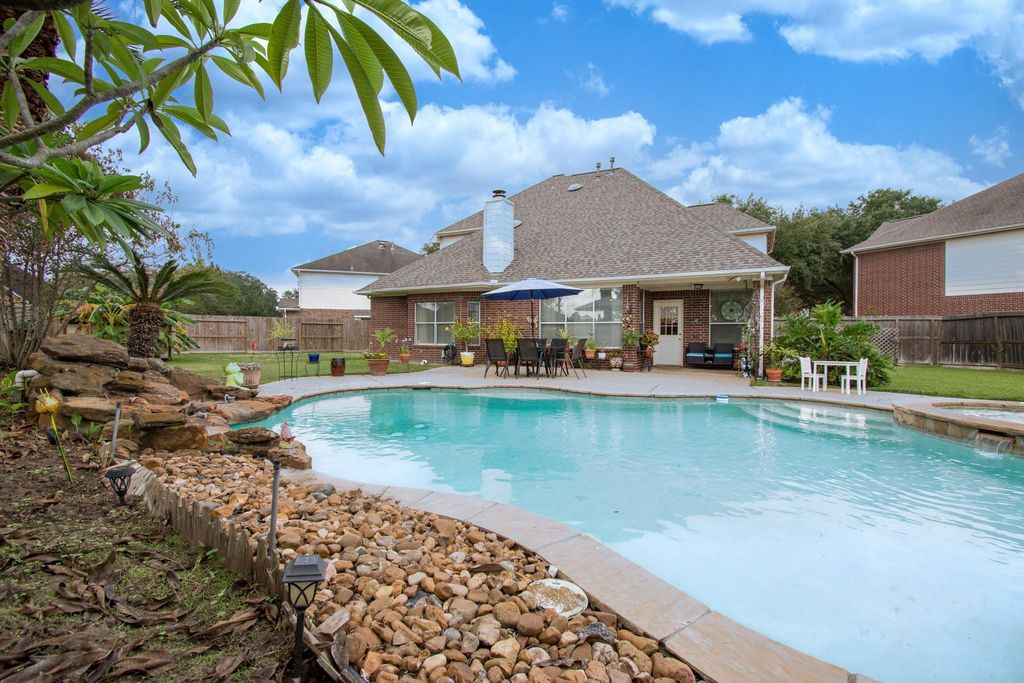
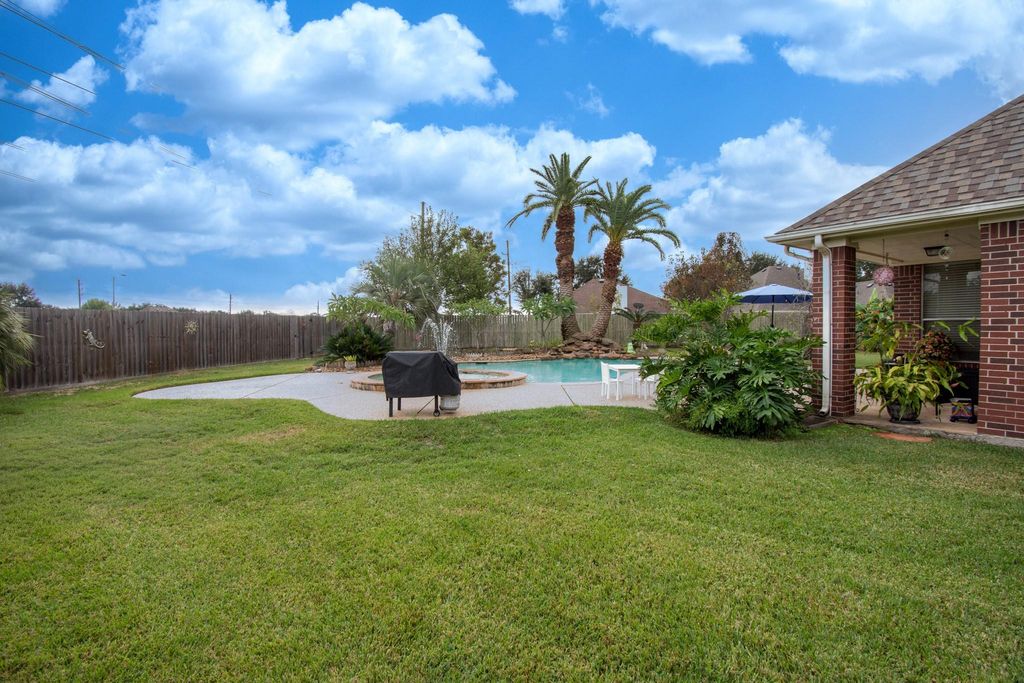
[[800]]21507 Westcliffe Falls Dr is listed for sale at 425,000. The Single-Family property has 4 bedrooms, 2 Full Bathrooms, 1 Half Bathroom, 3053 square feet, and was built in 1996. The lot size is 16486 Square feet.[[500]]Tucked away on a quiet cut-de-sac, this charming 4 bedroom, 2.5 bath home offers a wonderful opportunity to create your own dream home! The true showstopper is the incredible backyard retreat, featuring an oversized lot, sparkling pool/spa, and lush mature landscaping that creates a beautiful, private setting perfect for entertaining or simply relaxing. Inside, soaring two-story ceilings make a striking impression in the spacious living room, while hardwood flooring flows from the welcoming foyer into the living area. The kitchen features tile flooring and the homes comfortable layout offers plenty of space for every day living. The roomy gameroom has custom built-ins which is great for entertainment. Lovingly maintained, this home provides a fantastic canvas for adding your own personal touches and updates. With its desirable cul-de-sac location, generous outdoor space and stunning backyard oasis, this property offers endless possibilities. Dont miss this opportunity!
Tucked away on a quiet cut-de-sac, this charming 4 bedroom, 2.5 bath home offers a wonderful opportunity to create your own dream home! The true showstopper is the incredible backyard retreat, featuring an oversized lot, sparkling pool/spa, and lush mature landscaping that creates a beautiful, private setting perfect for entertaining or simply relaxing. Inside, soaring two-story ceilings make a striking impression in the spacious living room, while hardwood flooring flows from the welcoming foyer into the living area. The kitchen features tile flooring and the homes comfortable layout offers plenty of space for every day living. The roomy gameroom has custom built-ins which is great for entertainment. Lovingly maintained, this home provides a fantastic canvas for adding your own personal touches and updates. With its desirable cul-de-sac location, generous outdoor space and stunning backyard oasis, this property offers endless possibilities. Don't miss this opportunity!
Disclaimer: Lot configuration and dimensions are estimates, not based on personal knowledge and come from a third party (Digital Map Products); therefore, you should not rely on the estimates and perform independent confirmation as to their accuracy
View neighborhood information
Ready to Sell your Home?
Request a complimentary home selling analysis featuring recently sold properties, market trends, home valuations and a personalized market update.
School information is computer generated and may not be accurate or current. Buyer must independently verify and confirm enrollment. Please contact the school district to determine the schools to which this property is zoned.







 Just listed
 Currency converter





 Share


 Erase note
 You currently have no custom folders