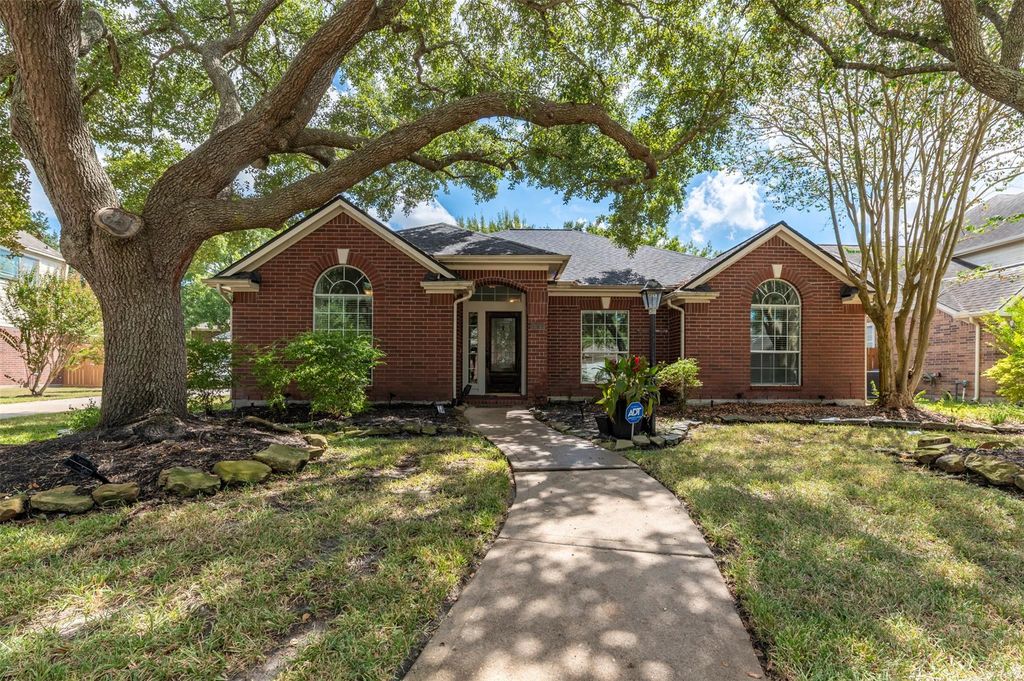
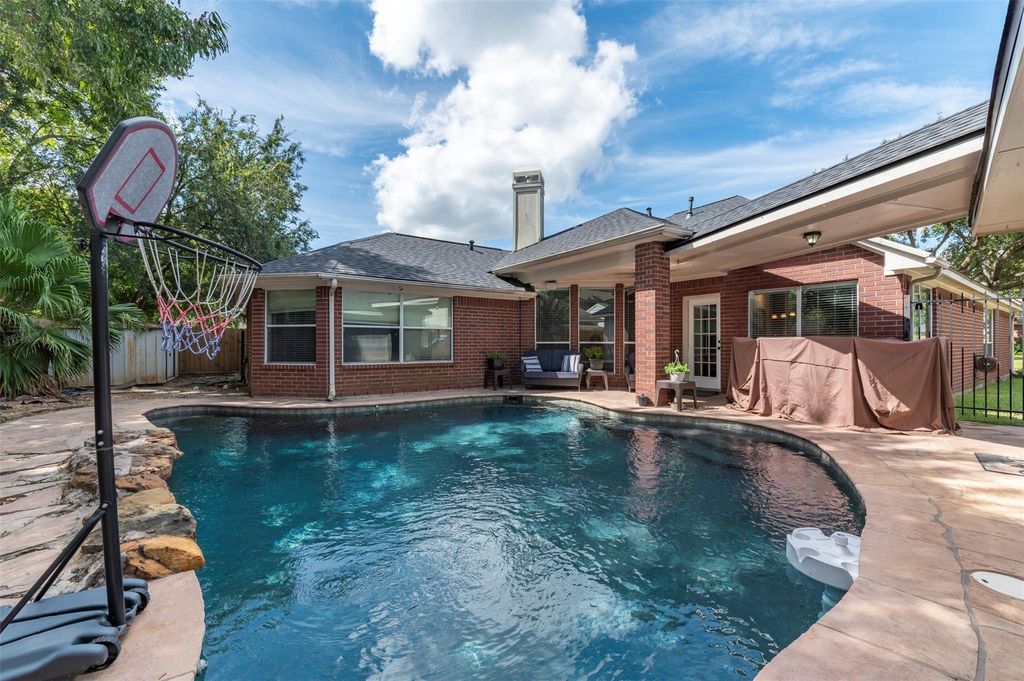
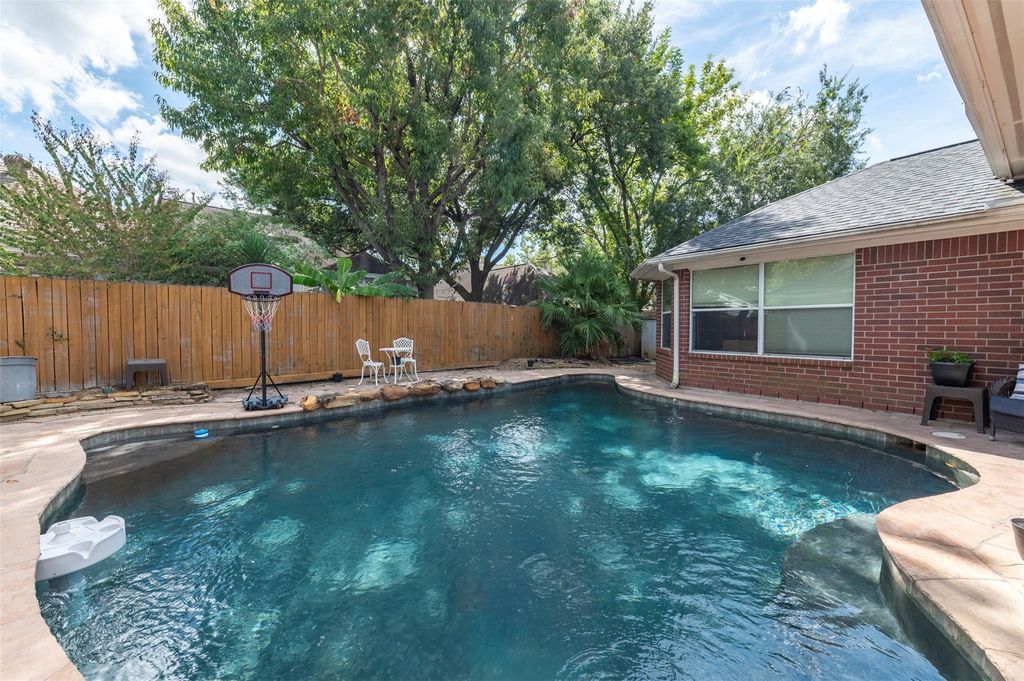
[[800]]15210 Vista Heights Dr is listed for sale at 460,000. The Single-Family property has 4 bedrooms, 2 Full Bathrooms, 2659 square feet, and was built in 1997. The lot size is 10327 Square feet.[[500]]Welcome to 15210 Vista Heights Ln, where comfortable one-story living meets the lifestyle Fairfield is known for. From the moment you enter, tall ceilings, crown molding and inviting living spaces create a warm, welcoming feel. The island kitchen with granite countertops and stainless steel appliances opens to a bright breakfast area, while the den with fireplace is perfect for relaxing at home. The spacious primary suite offers a soaking tub, separate shower, dual vanities and walk-in closet. Outside, the story continues with a private backyard retreat featuring an inground pool, spa and extended patio on a 10,327 sq ft lot. Recent improvements include HVAC replaced in 2023, new fence in 2024, interior paint, added attic insulation in 2026, two Nest thermostats, ADT security and Google Home integration. Close to Fairfield amenities, shopping, dining, Hwy 290 and Grand Parkway.
Welcome to 15210 Vista Heights Ln, where comfortable one-story living meets the lifestyle Fairfield is known for. From the moment you enter, tall ceilings, crown molding and inviting living spaces create a warm, welcoming feel. The island kitchen with granite countertops and stainless steel appliances opens to a bright breakfast area, while the den with fireplace is perfect for relaxing at home. The spacious primary suite offers a soaking tub, separate shower, dual vanities and walk-in closet. Outside, the story continues with a private backyard retreat featuring an inground pool, spa and extended patio on a 10,327 sq ft lot. Recent improvements include HVAC replaced in 2023, new fence in 2024, interior paint, added attic insulation in 2026, two Nest thermostats, ADT security and Google Home integration. Close to Fairfield amenities, shopping, dining, Hwy 290 and Grand Parkway.
Disclaimer: Lot configuration and dimensions are estimates, not based on personal knowledge and come from a third party (Digital Map Products); therefore, you should not rely on the estimates and perform independent confirmation as to their accuracy
View neighborhood information
Ready to Sell your Home?
Request a complimentary home selling analysis featuring recently sold properties, market trends, home valuations and a personalized market update.
School information is computer generated and may not be accurate or current. Buyer must independently verify and confirm enrollment. Please contact the school district to determine the schools to which this property is zoned.











 Just listed
 Currency converter
 Add to Calendar





 Share
Share


 Erase note
 You currently have no custom folders