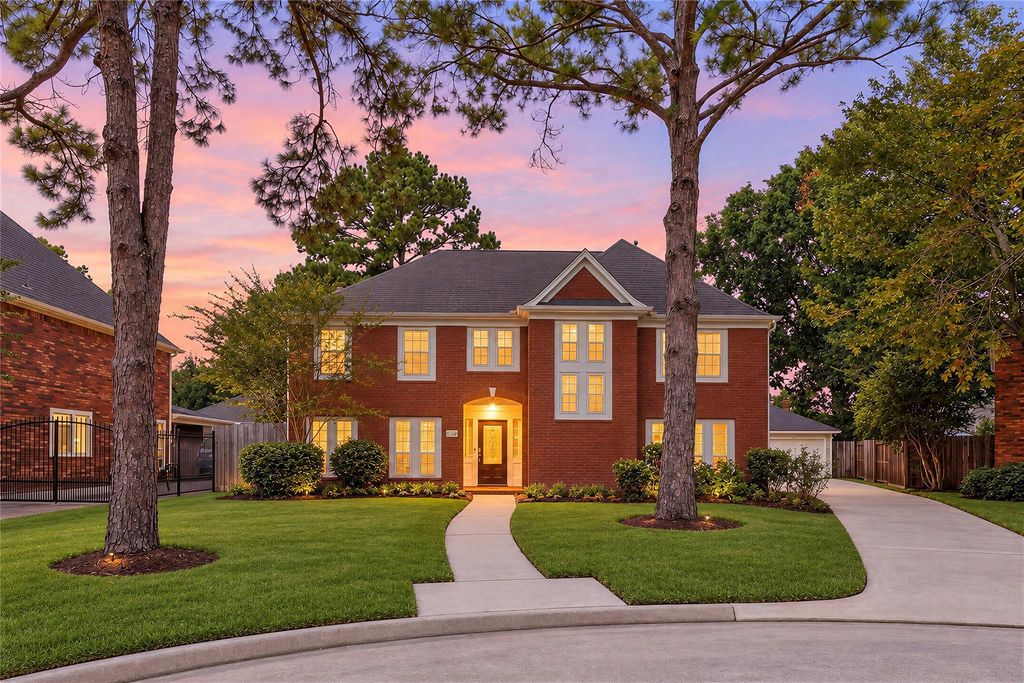
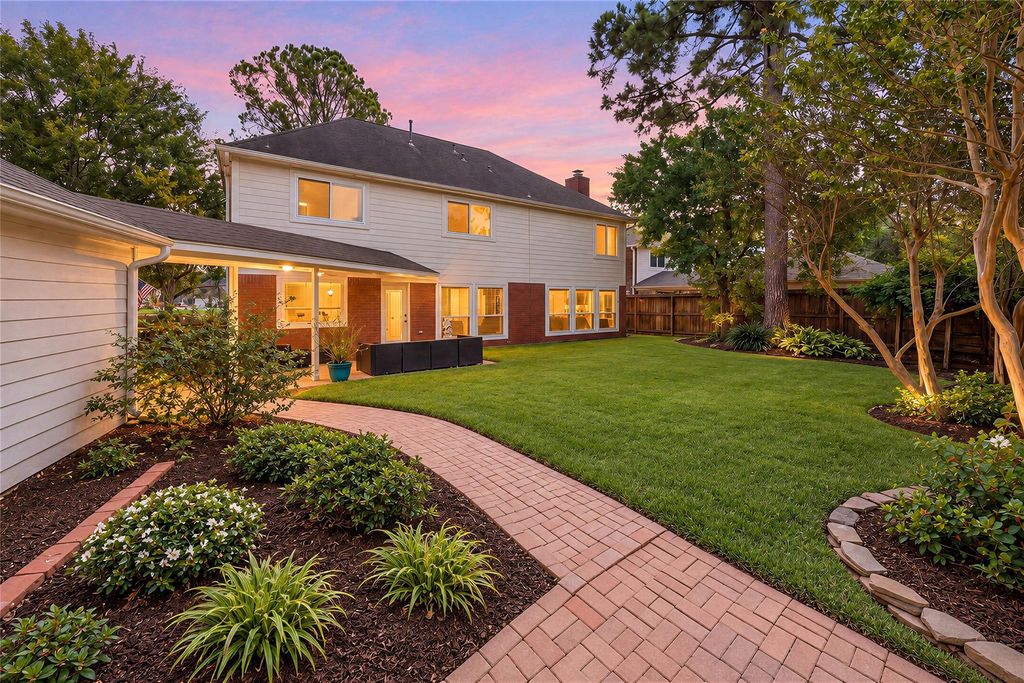
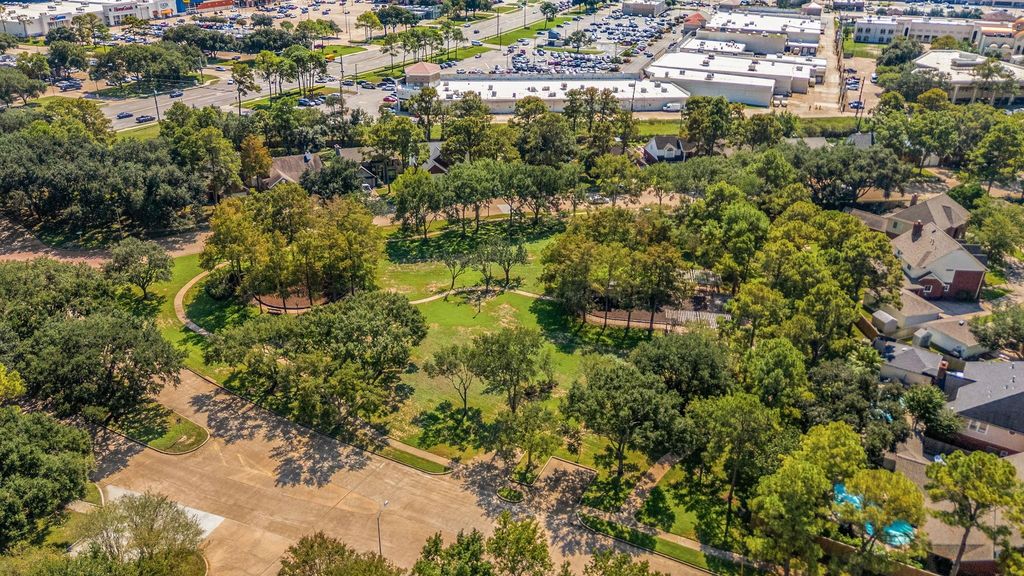
[[800]]7407 Knoll Cliff Ct is listed for sale at 450,000. The Single-Family property has 4 bedrooms, 2 Full Bathrooms, 1 Half Bathroom, 3520 square feet, and was built in 1989. The lot size is 8800 Square feet.[[500]]Tucked away on a cozy friendly cul-de-sac street shared by only 7 homes, this spacious home offers a rare sense of privacy in established Copperfield Southdown Village! Inside, enjoy formal living dining, a large family room w/ gas fireplace, hardwood floors, crown molding a granite kitchen w/ island, breakfast bar, SS appliances, soft-close cabinetry, under-cabinet lighting walk-in pantry. The upstairs primary retreat features a bonus room ideal for an office or nursery, jetted tub, glass-enclosed shower, dual vanities large walk-in closet. 22KW WHOLE HOME GENERATOR(2024), Smart-home features, dual-pane windows, Rachio sprinklers, recent HVAC updates a detached 3-car garage w/ epoxy floors + extended driveway add everyday convenience. Relax in the spacious backyard shaded by mature trees or enjoy nearby community amenities including a pool, park, tennis courts, greenbelts jogging trails.
Tucked away on a cozy & friendly cul-de-sac street shared by only 7 homes, this spacious home offers a rare sense of privacy in established Copperfield Southdown Village! Inside, enjoy formal living & dining, a large family room w/ gas fireplace, hardwood floors, crown molding & a granite kitchen w/ island, breakfast bar, SS appliances, soft-close cabinetry, under-cabinet lighting & walk-in pantry. The upstairs primary retreat features a bonus room ideal for an office or nursery, jetted tub, glass-enclosed shower, dual vanities & large walk-in closet. 22KW WHOLE HOME GENERATOR(2024), Smart-home features, dual-pane windows, Rachio sprinklers, recent HVAC updates & a detached 3-car garage w/ epoxy floors + extended driveway add everyday convenience. Relax in the spacious backyard shaded by mature trees or enjoy nearby community amenities including a pool, park, tennis courts, greenbelts & jogging trails.
Disclaimer: Lot configuration and dimensions are estimates, not based on personal knowledge and come from a third party (Digital Map Products); therefore, you should not rely on the estimates and perform independent confirmation as to their accuracy
View neighborhood information
Ready to Sell your Home?
Request a complimentary home selling analysis featuring recently sold properties, market trends, home valuations and a personalized market update.
School information is computer generated and may not be accurate or current. Buyer must independently verify and confirm enrollment. Please contact the school district to determine the schools to which this property is zoned.







 Just listed
 Currency converter





 Share
Share


 Erase note
 You currently have no custom folders