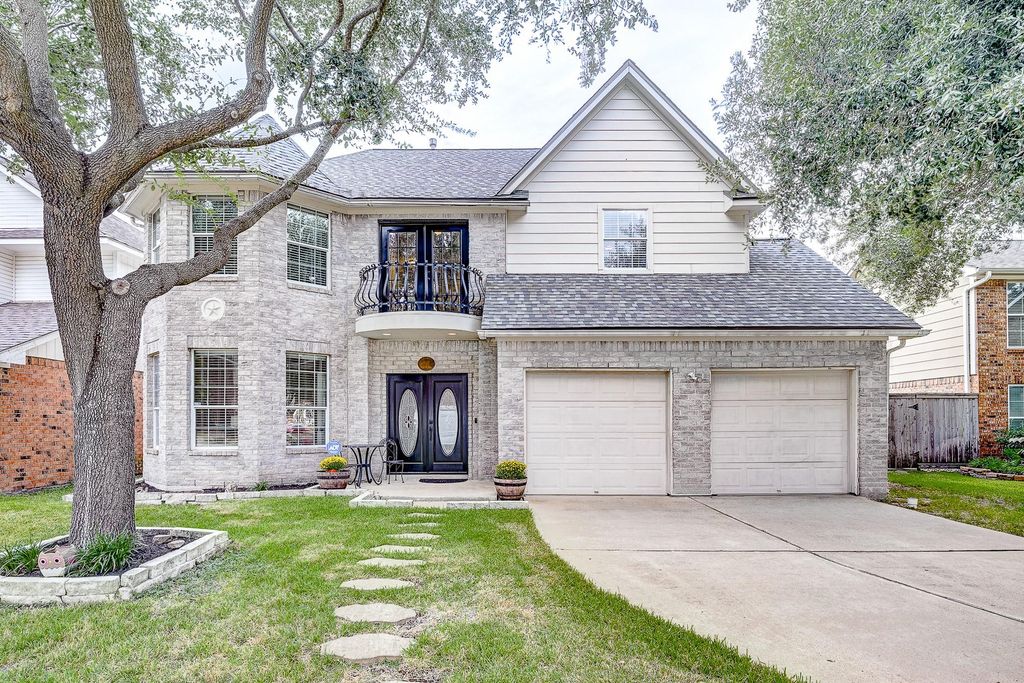
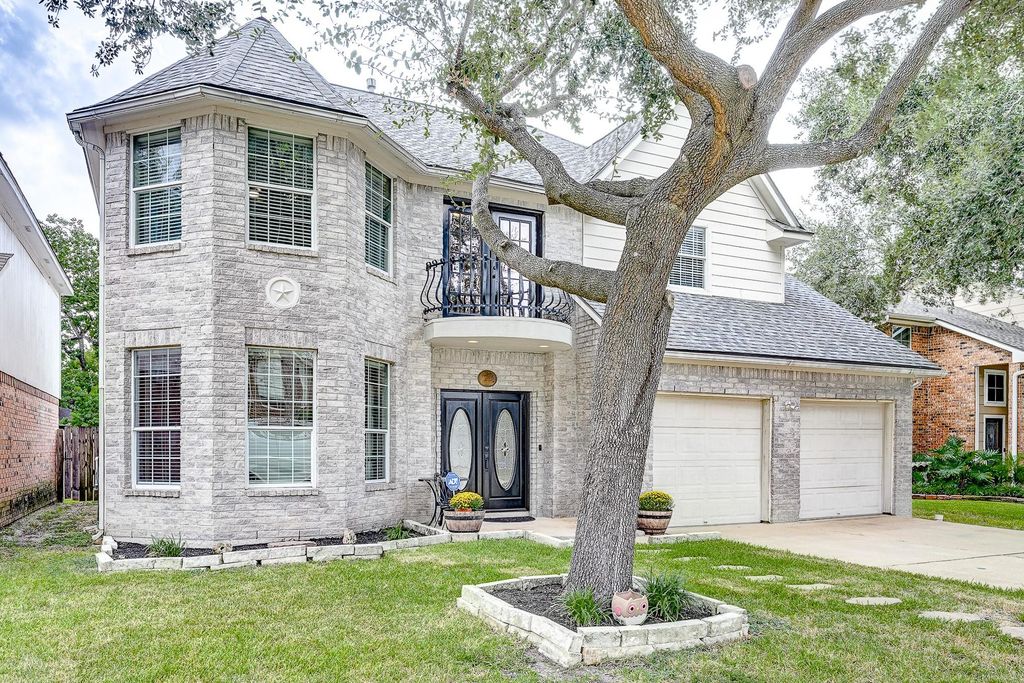
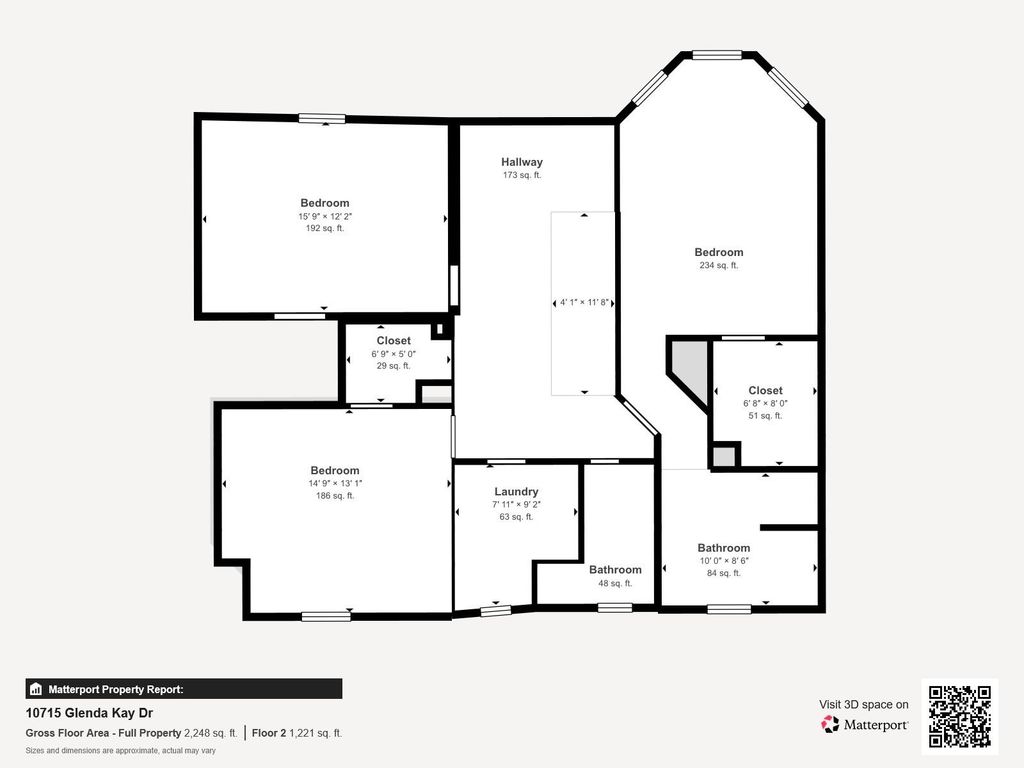
[[800]]10715 Glenda Kay Dr is listed for sale at 300,000. The Single-Family property has 4 bedrooms, 2 Full Bathrooms, 1 Half Bathroom, 2244 square feet, and was built in 2005. The lot size is 5622 Square feet.[[500]]Youll fall in love with this inviting cul-de-sac home in White Oak Landing, featuring completely remodeled interior, comfortable open layout, and generously sized rooms! The kitchen flows easily into the living and dining areas and is equipped with a breakfast bar, ample countertop space, refinished cabinetry. A relaxing retreat awaits upstairs in the spacious primary suite complete with an en-suite bath, walk-in closet. Two secondary bedrooms also upstairs. Outside, professional landscaping, a welcoming porch, and balcony enhance the front of the home, while the large backyard offers a patio and leaves plenty of room for outdoor dining, gatherings, hobbies, and future customization. Other notable upgrades include a decked attic, fresh paint, new roof, carpets, Luxury Vinyl Plank flooring, and refinished bathrooms. Residents also enjoy year-round access to swimming pool playground. This property is ideally located minutes from HCA Hospital, Willowbrook Mall, FM 1960, and US 290.
You’ll fall in love with this inviting cul-de-sac home in White Oak Landing, featuring completely remodeled interior, comfortable open layout, and generously sized rooms! The kitchen flows easily into the living and dining areas and is equipped with a breakfast bar, ample countertop space, & refinished cabinetry. A relaxing retreat awaits upstairs in the spacious primary suite complete with an en-suite bath, & walk-in closet. Two secondary bedrooms also upstairs. Outside, professional landscaping, a welcoming porch, and balcony enhance the front of the home, while the large backyard offers a patio and leaves plenty of room for outdoor dining, gatherings, hobbies, and future customization. Other notable upgrades include a decked attic, fresh paint, new roof, carpets, Luxury Vinyl Plank flooring, and refinished bathrooms. Residents also enjoy year-round access to swimming pool & playground. This property is ideally located minutes from HCA Hospital, Willowbrook Mall, FM 1960, and US 290.
Disclaimer: Lot configuration and dimensions are estimates, not based on personal knowledge and come from a third party (Digital Map Products); therefore, you should not rely on the estimates and perform independent confirmation as to their accuracy
View neighborhood information
Ready to Sell your Home?
Request a complimentary home selling analysis featuring recently sold properties, market trends, home valuations and a personalized market update.
School information is computer generated and may not be accurate or current. Buyer must independently verify and confirm enrollment. Please contact the school district to determine the schools to which this property is zoned.










 Just listed
 Currency converter


 Share
Share


 Erase note
 You currently have no custom folders