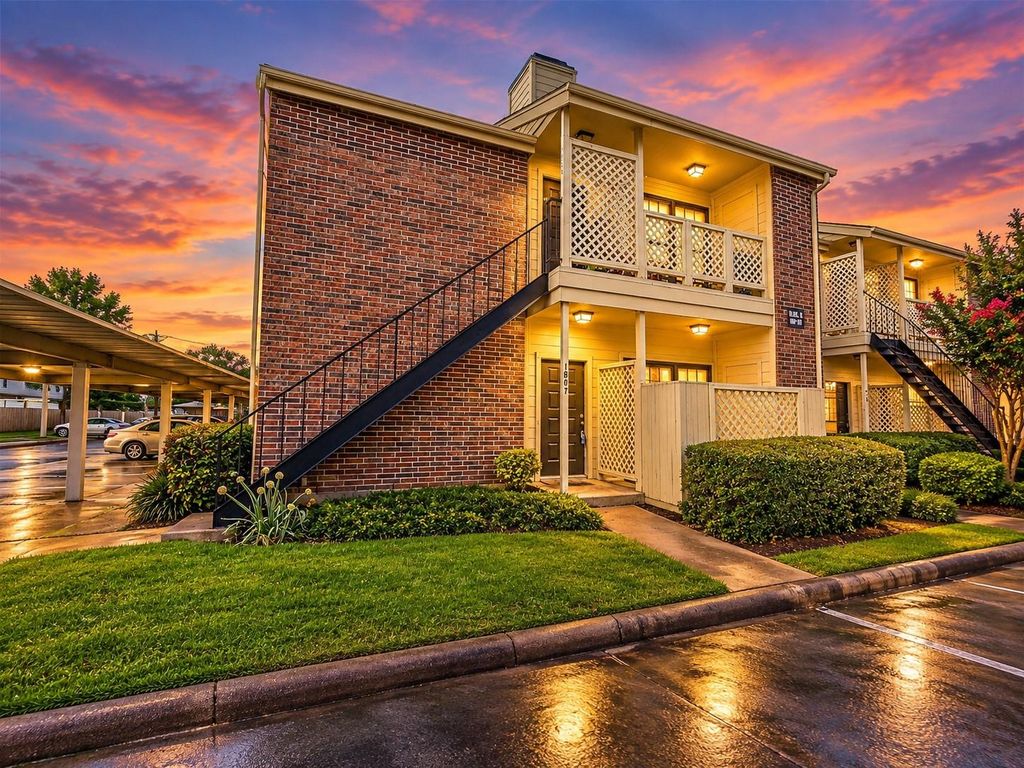
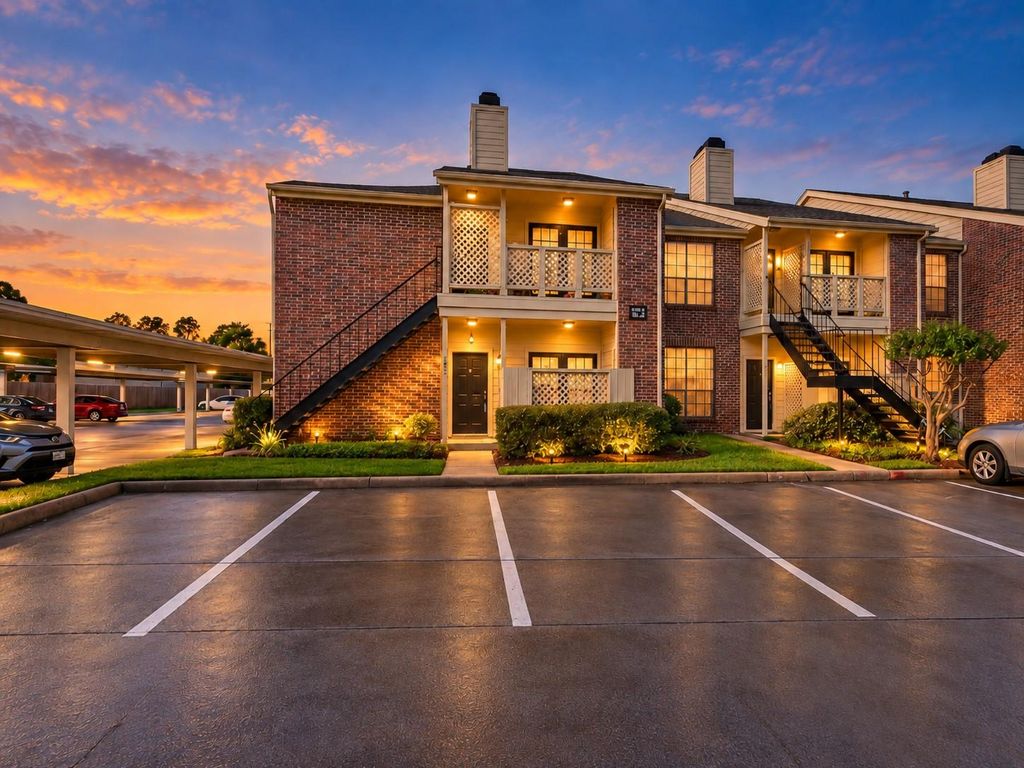
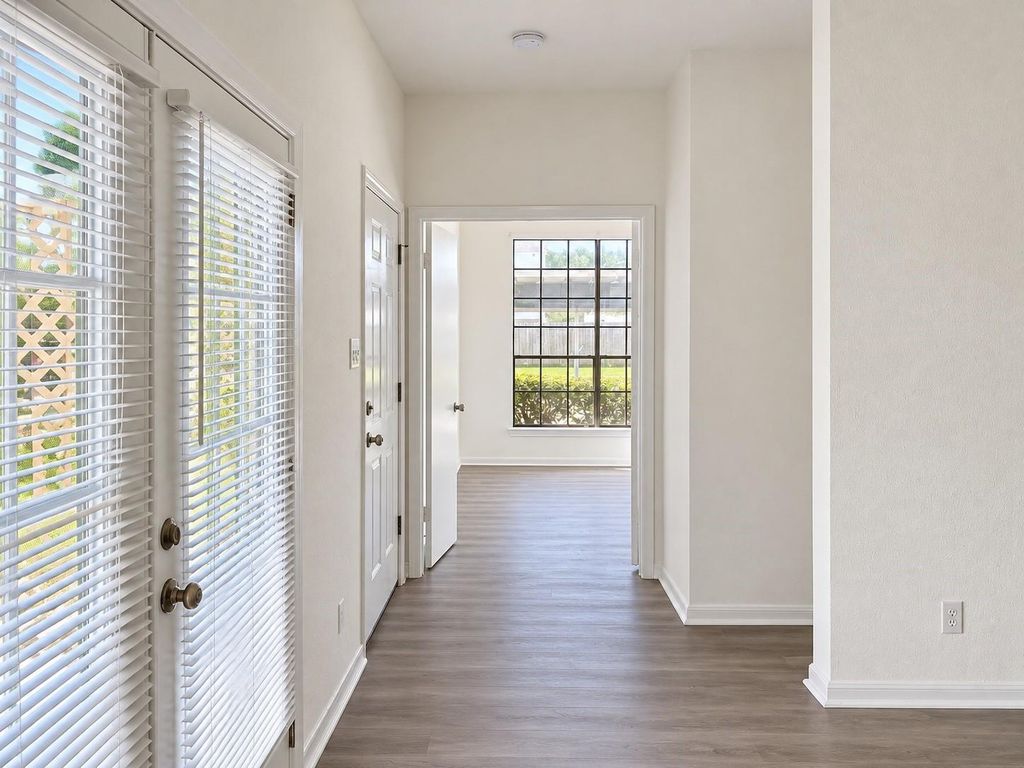
[[800]]2121 El Paseo St unit1807 is listed for sale at 110,000. The Townhouse/Condo - Condominium property has 2 bedrooms, 1 Full Bathroom, 804 square feet, and was built in 1984. The lot size is 221876 Square feet.[[500]]Beautifully updated first-floor corner condo in this gated community with 3 sparkling community pools. This move-in-ready home features new LVP flooring throughout, fresh interior paint, recessed lighting, updated electrical fixtures an inviting fireplace. The remodeled kitchen offers brand-new white cabinetry, new countertops, sink, faucet, stainless-steel appliances, including new refrigerator, dishwasher, stove/oven, microwave. The bathroom has been refreshed with a new vanity, sink, faucet, toilet, shower head, updated plumbing. Additional improvements include new baseboards, thresholds, caulking, AC drain service, painted exterior doors frames, chimney, siding, and patio enhancements. French doors open to a privately enclosed patio, providing a pleasant outdoor space to relax unwind. A new stackable washer and dryer add everday convenience. A great opportunity for comfortable, low-maintenance living in a secure gated community.
Beautifully updated first-floor corner condo in this gated community with 3 sparkling community pools. This move-in-ready home features new LVP flooring throughout, fresh interior paint, recessed lighting, updated electrical fixtures & an inviting fireplace. The remodeled kitchen offers brand-new white cabinetry, new countertops, sink, faucet, & stainless-steel appliances, including new refrigerator, dishwasher, stove/oven, & microwave. The bathroom has been refreshed with a new vanity, sink, faucet, toilet, shower head, & updated plumbing. Additional improvements include new baseboards, thresholds, caulking, AC drain service, painted exterior doors & frames, chimney, siding, and patio enhancements. French doors open to a privately enclosed patio, providing a pleasant outdoor space to relax & unwind. A new stackable washer and dryer add everday convenience. A great opportunity for comfortable, low-maintenance living in a secure gated community.
Back Green Space, Controlled Access, Fenced, Patio/Deck, Spa/Hot Tub, Storage
Financial information
Financing Considered
Cash Sale, Conventional
Other Fees
Yes / 600 / Transfer Fee, Resale Cert, 2 Mos Maint Due @ Close
Ownership
Full Ownership
Maintenance Fee
Yes / $523 / Monthly
Maint Fee Includes
Common Grounds,Exterior Building,Garbage Service,Insurance,Lawn Care,Limited Access Gates,Recreational Facilities,Water and Sewer
Taxes w/o Exemp
$2,621/2026
Tax Rate
2.3169
Interior
Fireplace
1/Wood Burning Fireplace
Pets Allowed
W/ Restrictions
Countertop
Granite
Floors
Tile, Vinyl Plank
Bathroom Description
Primary Bath: Tub/Shower Combo
Bedroom Description
2 Primary Bedrooms,En-Suite Bath,Walk-In Closet
Kitchen Description
Breakfast Bar,Kitchen open to Family Room
Room Description
1 Living Area, Entry, Living/Dining Combo, Utility Room in House
Cooling
Central Electric
Heating
Central Electric
Washer/Dryer Conn
Yes
Compactor
No
Dishwasher
Yes
Disposal
Yes
Ice Maker
No
Microwave
Yes
Oven
Electric Oven, Freestanding Oven, Single Oven
Range
Electric Range, Freestanding Range
Appliances
Dryer Included, Electric Dryer Connection, Refrigerator, Stacked, Washer Included
Energy Feature
Attic Vents, Ceiling Fans, Digital Program Thermostat, Energy Star Appliances, Insulated Doors, Insulation - Batt, Insulation - Other, North/South Exposure
Interior
Central Laundry, Fire/Smoke Alarm, High Ceiling, Refrigerator Included, Window Coverings
Disclaimer: Lot configuration and dimensions are estimates, not based on personal knowledge and come from a third party (Digital Map Products); therefore, you should not rely on the estimates and perform independent confirmation as to their accuracy
View neighborhood information
Ready to Sell your Home?
Request a complimentary home selling analysis featuring recently sold properties, market trends, home valuations and a personalized market update.
School information is computer generated and may not be accurate or current. Buyer must independently verify and confirm enrollment. Please contact the school district to determine the schools to which this property is zoned.







 Just listed
 Currency converter





 Share
Share


 Erase note
 You currently have no custom folders