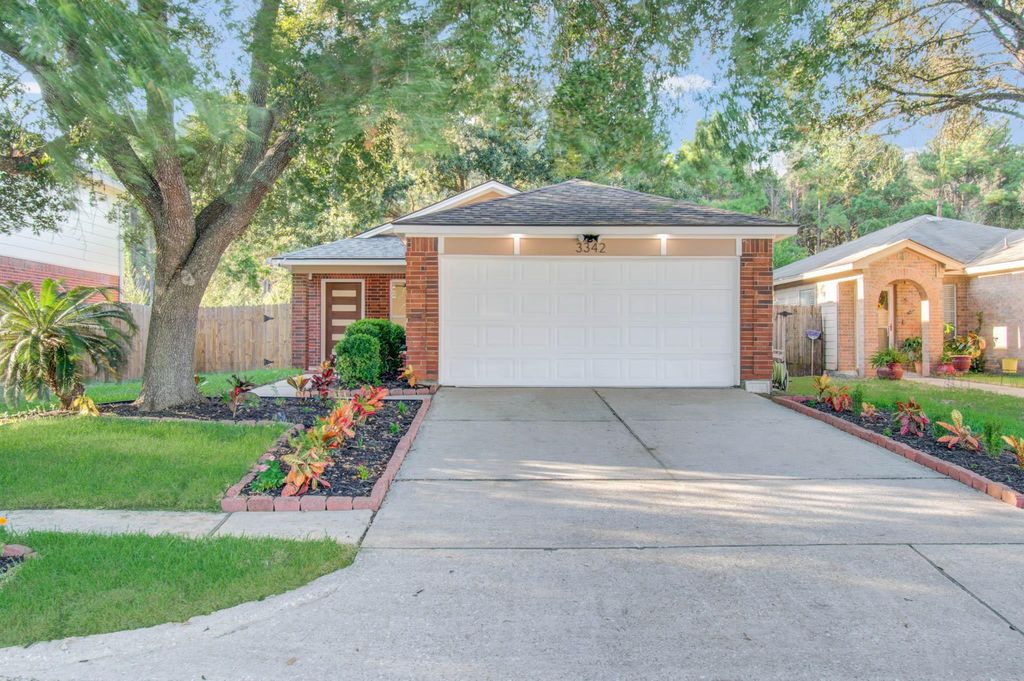
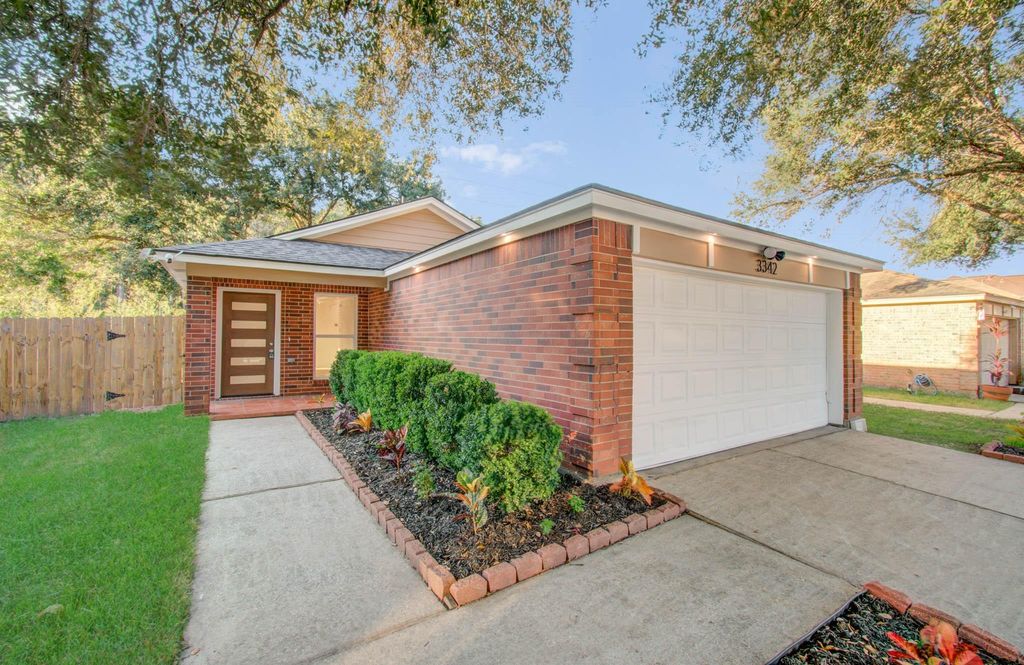
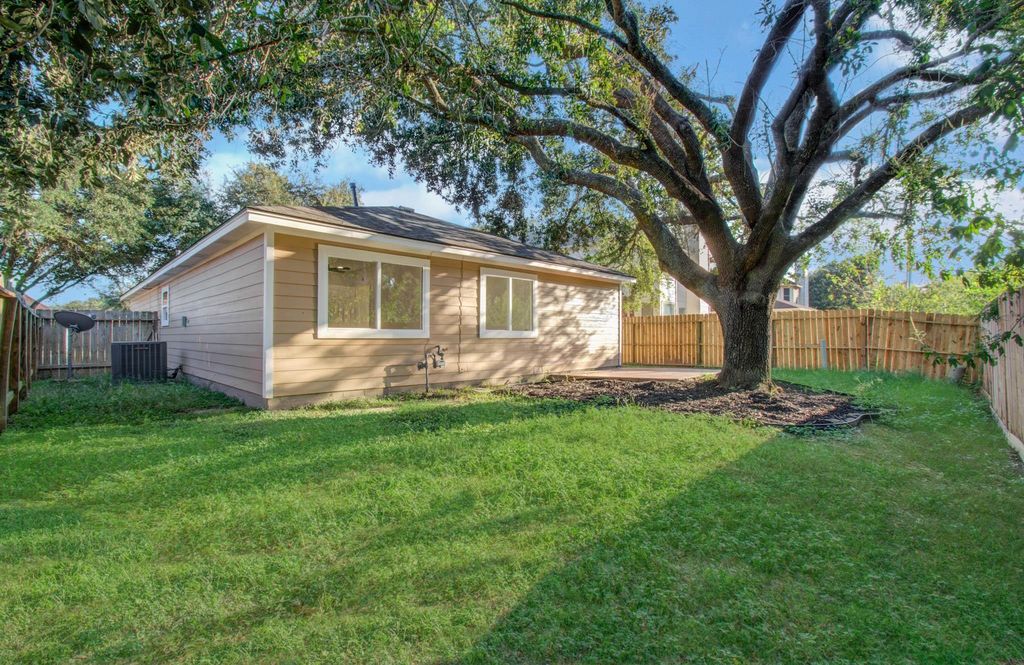
[[800]]3342 Tenaha Dr is listed for sale at 244,500. The Single-Family property has 3 bedrooms, 2 Full Bathrooms, 1116 square feet, and was built in 1999. The lot size is 4410 Square feet.[[500]]Charming move-in-ready home blends modern sophistication with functional design. The open-concept living area features a new electric fireplace, recessed lighting, and waterproof luxury vinyl plank flooring. The dream kitchen boasts premium quartz countertops, a breakfast bar, to-the-ceiling cabinetry with lots of storage, and all-new stainless-steel appliances including a high-capacity refrigerator. Each bedroom is equipped with dimmable recess lights, remote operated ceiling fan and a walk-in closet. Bathrooms are elegantly remodeled, the primary bedroom features an en-suite bathroom with a modern shower, and a soaking tub in the second bath. Major upgrades include new windows doors, a newer roof, water heater and HVAC with new ducts.Other highlights include a 2-car garage with an automatic opener, a fully fenced backyard with a patio,and no backyard neighbors. This house offers immediate access to premier dining, shopping, and commuting corridors. Schedule your private tour today!
Charming move-in-ready home blends modern sophistication with functional design. The open-concept living area features a new electric fireplace, recessed lighting, and waterproof luxury vinyl plank flooring. The dream kitchen boasts premium quartz countertops, a breakfast bar, to-the-ceiling cabinetry with lots of storage, and all-new stainless-steel appliances including a high-capacity refrigerator. Each bedroom is equipped with dimmable recess lights, remote operated ceiling fan and a walk-in closet. Bathrooms are elegantly remodeled, the primary bedroom features an en-suite bathroom with a modern shower, and a soaking tub in the second bath. Major upgrades include new windows & doors, a newer roof, water heater and HVAC with new ducts.Other highlights include a 2-car garage with an automatic opener, a fully fenced backyard with a patio,and no backyard neighbors. This house offers immediate access to premier dining, shopping, and commuting corridors. Schedule your private tour today!
Disclaimer: Lot configuration and dimensions are estimates, not based on personal knowledge and come from a third party (Digital Map Products); therefore, you should not rely on the estimates and perform independent confirmation as to their accuracy
View neighborhood information
Ready to Sell your Home?
Request a complimentary home selling analysis featuring recently sold properties, market trends, home valuations and a personalized market update.
School information is computer generated and may not be accurate or current. Buyer must independently verify and confirm enrollment. Please contact the school district to determine the schools to which this property is zoned.








 Just listed
 Currency converter
 Add to Calendar





 Share
Share


 Erase note
 You currently have no custom folders