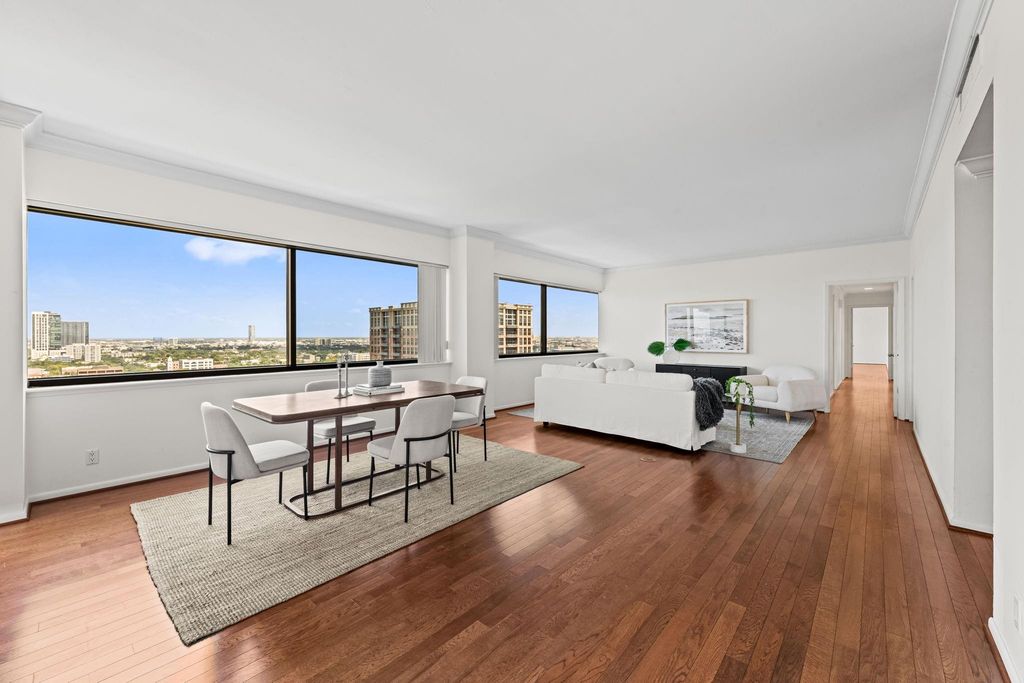
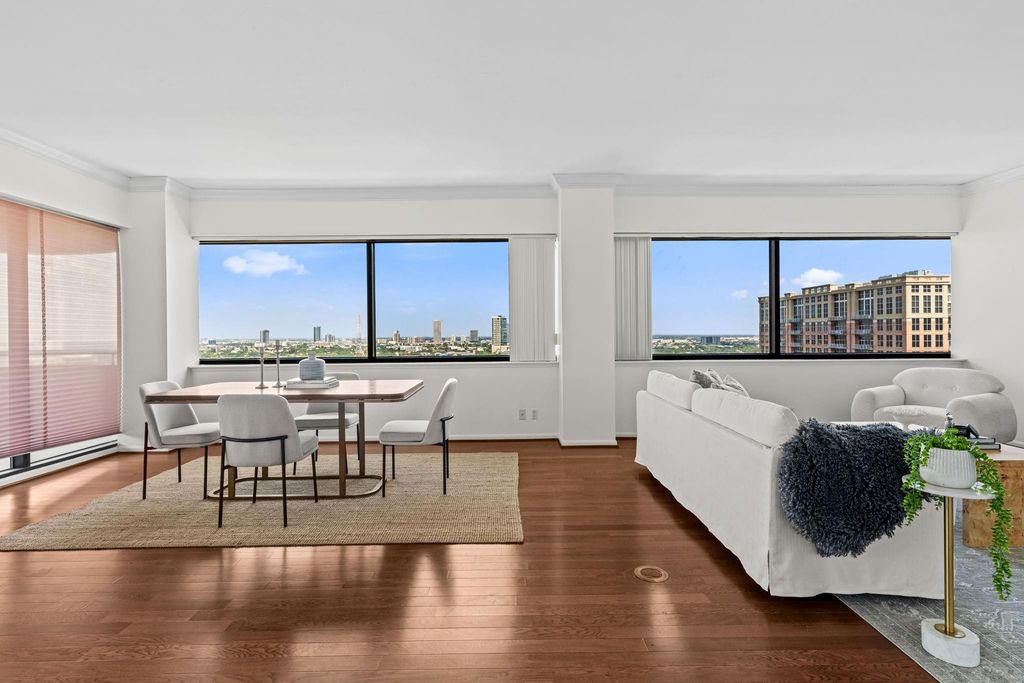
[[800]]5000 Montrose Blvd 21E is listed for sale at 899,000. The Mid/Hi-Rise Condo property has 3 bedrooms, 2 Full Bathrooms, 1 Half Bathroom, 2450 square feet, and was built in 1982.[[500]]RARELY AVAILABLEan exceptional 21st-floor penthouse offering 2,450 SF of gracious living, panoramic views from every room 2 private balconies overlooking the city. This distinguished 3-bedroom residence offers an elegant blend of scale comfort, with an office/hobby room, wet bar breakfast nook. Hardwood floors flow throughout, complemented by neutral paint abundant natural light. Spacious living dining areas create an inviting setting for intimate gatherings or larger occasions. Two reserved parking spaces provide added convenience. Enjoy full-service high-rise living with a sixth-floor pool, outdoor terrace, fitness center, recently renovated residents entertaining salon, 24/7 concierge porter service. Steps from the Museum of Fine Arts, Contemporary Arts Museum Houston, Hermann Park, Japanese Garden exceptional dining, this is a rare opportunity to enjoy the culture, beauty convenience of life in the heart of the Museum District.
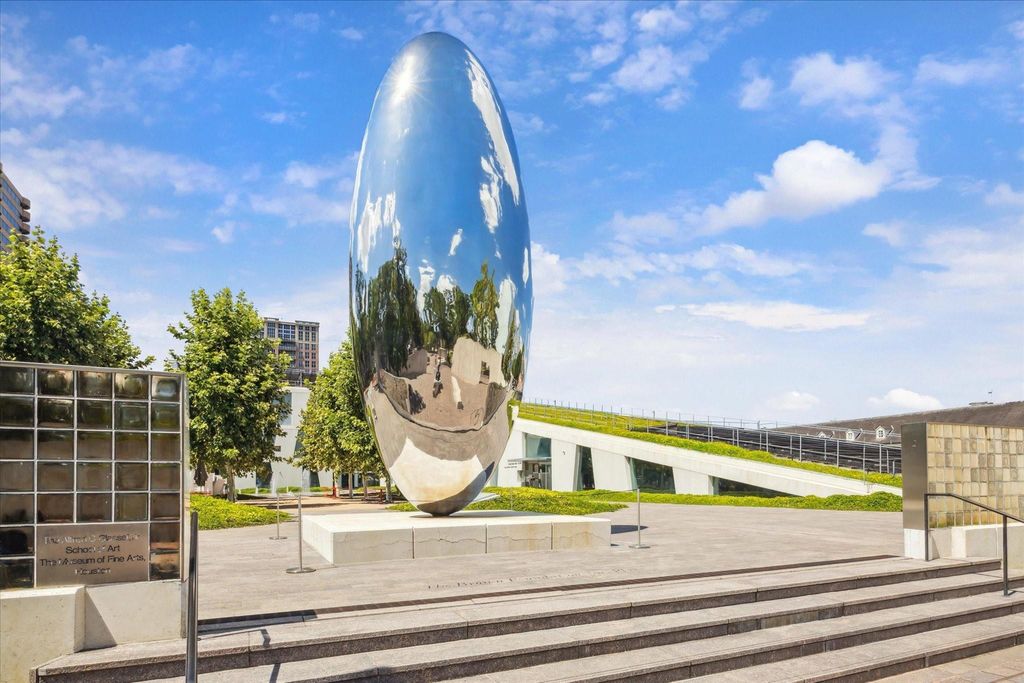
RARELY AVAILABLE—an exceptional 21st-floor penthouse offering 2,450 SF of gracious living, panoramic views from every room & 2 private balconies overlooking the city. This distinguished 3-bedroom residence offers an elegant blend of scale & comfort, with an office/hobby room, wet bar & breakfast nook. Hardwood floors flow throughout, complemented by neutral paint & abundant natural light. Spacious living & dining areas create an inviting setting for intimate gatherings or larger occasions. Two reserved parking spaces provide added convenience. Enjoy full-service high-rise living with a sixth-floor pool, outdoor terrace, fitness center, recently renovated residents’ entertaining salon, 24/7 concierge & porter service. Steps from the Museum of Fine Arts, Contemporary Arts Museum Houston, Hermann Park, Japanese Garden & exceptional dining, this is a rare opportunity to enjoy the culture, beauty & convenience of life in the heart of the Museum District.
Building & Grounds,Concierge,Courtesy Patrol,Garbage Service,Insurance Common Area,Limited Access,On Site Guard,Porter,Recreational Facilities,Valet Parking,Water and Sewer
Taxes w/o Exemp
$15,917/2026
Tax Rate
2.1252
Extra details you may need to know
List Type
Exclusive Right to Sell/Lease
Management Co Onsite
Yes
Exterior
Private Pool
No
Parking
Additional Parking, Assigned Parking, Controlled Entrance, Valet Parking
Parking Space
2
Controlled Access
Card/Code Access, Door Person, Receptionist
Building Features
Concierge,Gym,Lounge
Front Door Face
North
Area Pool
Yes
Exterior
Balcony/Terrace, Exercise Room, Party Room, Trash Chute
Interior
Countertop
Granite
Floors
Travertine, Wood
Bathroom Description
Half Bath, Primary Bath: Double Sinks, Primary Bath: Separate Shower, Primary Bath: Soaking Tub, Secondary Bath(s): Tub/Shower Combo, Vanity Area
Bedroom Description
All Bedrooms Down,En-Suite Bath,Primary Bed - 1st Floor,Walk-In Closet
Kitchen Description
Pantry
Room Description
1 Living Area, Breakfast Room, Entry, Formal Dining, Formal Living, Home Office/Study, Living Area - 1st Floor, Living/Dining Combo, Utility Room in House
Disclaimer: Lot configuration and dimensions are estimates, not based on personal knowledge and come from a third party (Digital Map Products); therefore, you should not rely on the estimates and perform independent confirmation as to their accuracy
View neighborhood information
Ready to Sell your Home?
Request a complimentary home selling analysis featuring recently sold properties, market trends, home valuations and a personalized market update.
School information is computer generated and may not be accurate or current. Buyer must independently verify and confirm enrollment. Please contact the school district to determine the schools to which this property is zoned.







 Just listed
 Currency converter





 Share
Share


 Erase note
 You currently have no custom folders