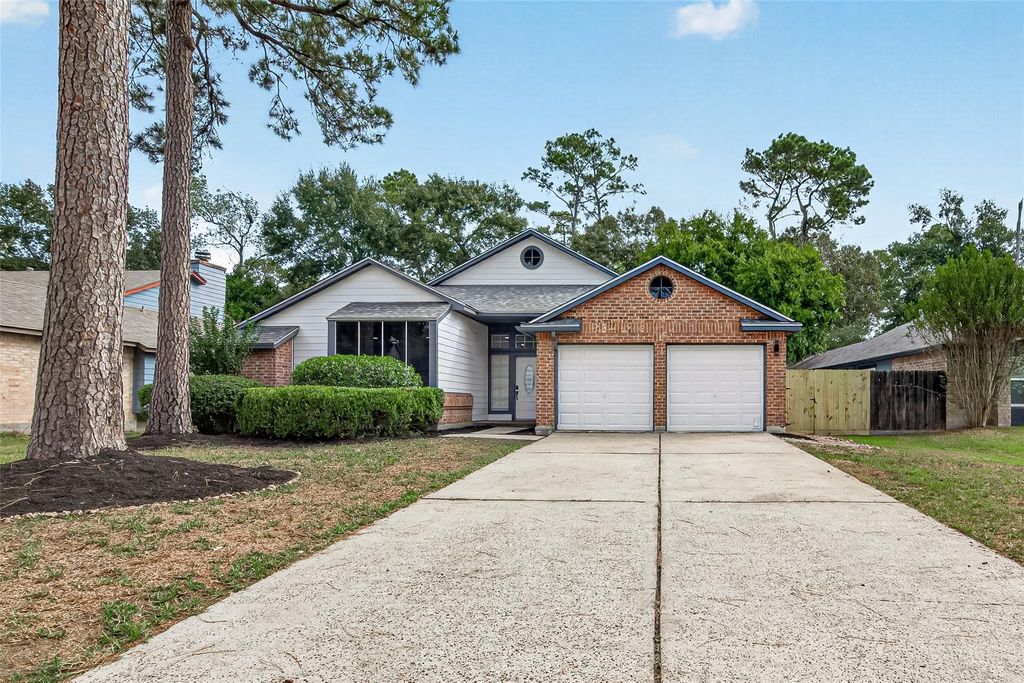
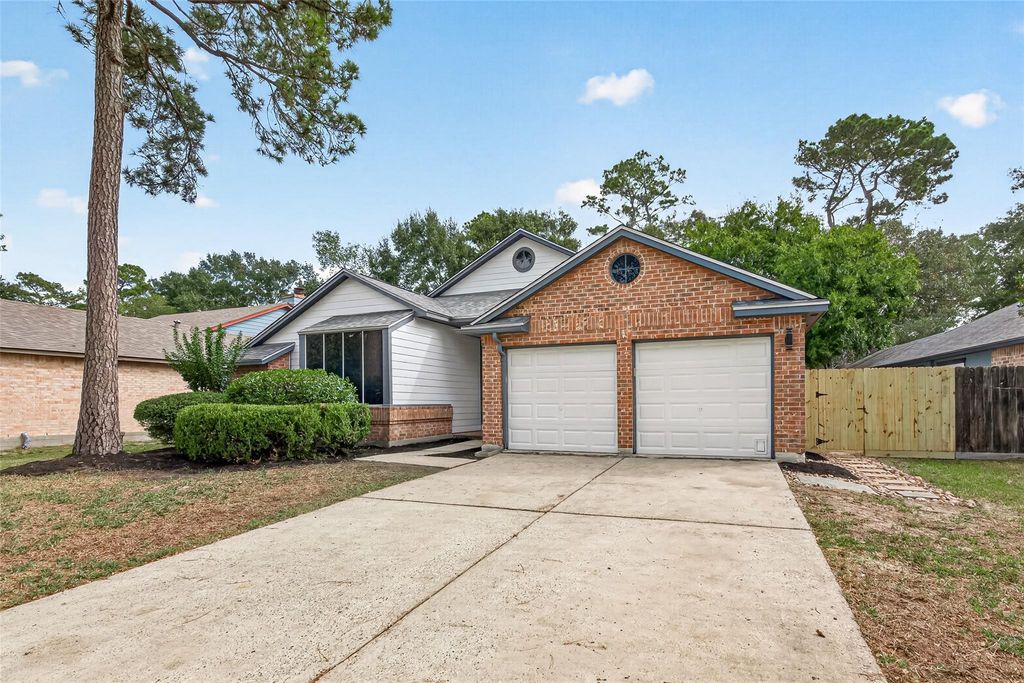
[[800]]5414 Haven Oaks Dr is listed for sale at 297,500. The Single-Family property has 3 bedrooms, 2 Full Bathrooms, 2152 square feet, and was built in 1984. The lot size is 7800 Square feet.[[500]]Fully renovated single story home with a NEW ROOF in Kingwoods established Elm Grove Village! The bright living area features soaring ceilings, recessed lighting, water-proof vinyl flooring and a striking marble look fire place accent wall. The updated kitchen showcases gray shaker-style cabinetry, sleek black hardware, white quartz countertops, a subway tile backsplash, and a gas range. Large windows fill the home with natural light, while sliding glass door lead to the backyard patio. Neutral finishes, refreshed exterior color, and an attached two car garage complete inviting home. Convenient access to Northpark Drive, shopping, dining, and I-69. Schedule your private showing today!
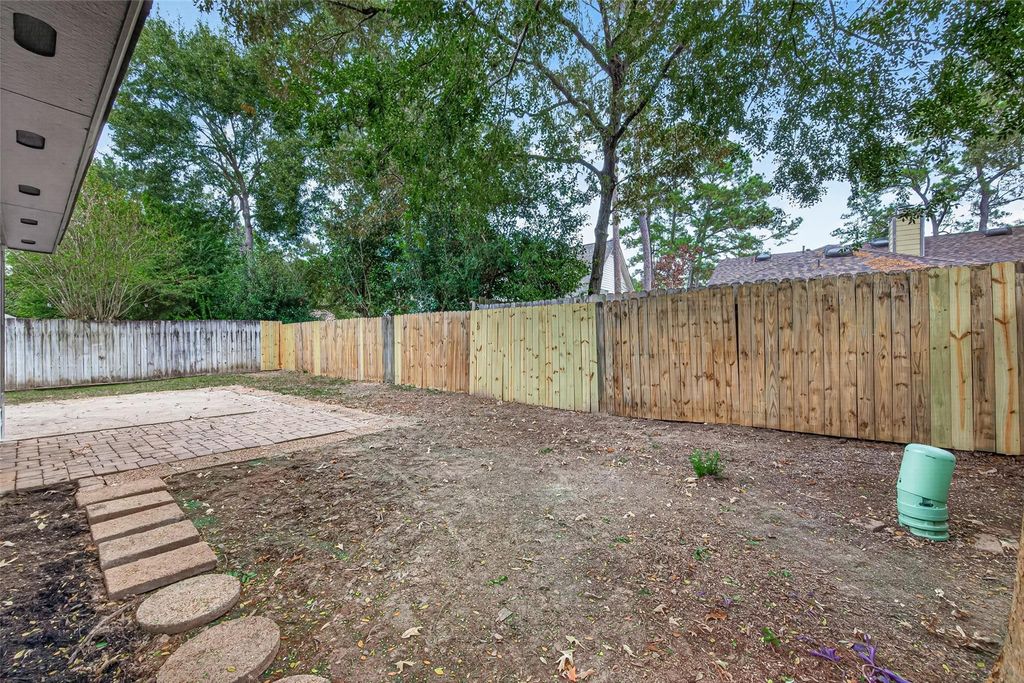
Fully renovated single story home with a NEW ROOF in Kingwood's established Elm Grove Village! The bright living area features soaring ceilings, recessed lighting, water-proof vinyl flooring and a striking marble look fire place accent wall. The updated kitchen showcases gray shaker-style cabinetry, sleek black hardware, white quartz countertops, a subway tile backsplash, and a gas range. Large windows fill the home with natural light, while sliding glass door lead to the backyard patio. Neutral finishes, refreshed exterior color, and an attached two car garage complete inviting home. Convenient access to Northpark Drive, shopping, dining, and I-69. Schedule your private showing today!
Disclaimer: Lot configuration and dimensions are estimates, not based on personal knowledge and come from a third party (Digital Map Products); therefore, you should not rely on the estimates and perform independent confirmation as to their accuracy
View neighborhood information
Ready to Sell your Home?
Request a complimentary home selling analysis featuring recently sold properties, market trends, home valuations and a personalized market update.
School information is computer generated and may not be accurate or current. Buyer must independently verify and confirm enrollment. Please contact the school district to determine the schools to which this property is zoned.







 Just listed
 Currency converter





 Share


 Erase note
 You currently have no custom folders