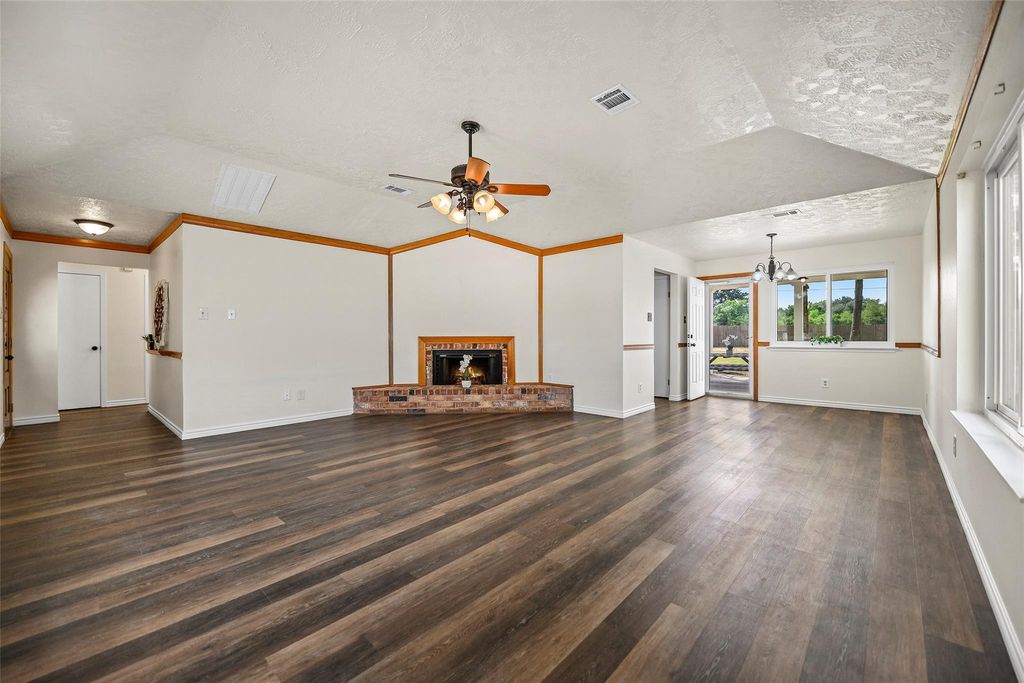
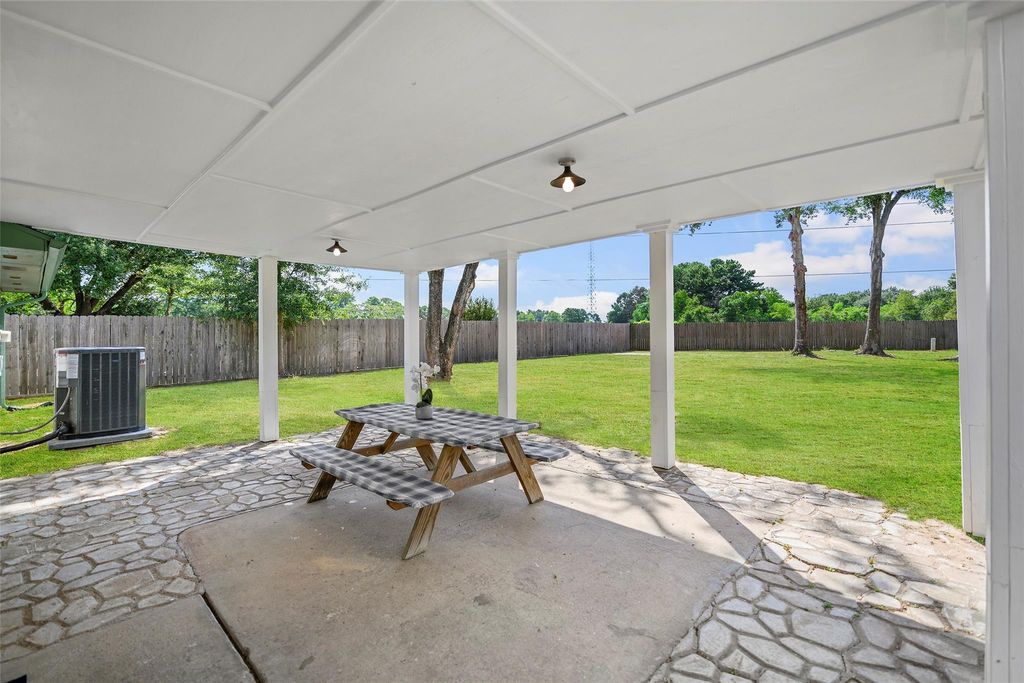
[[800]]4119 Bridgeland Ln is listed for sale at 245,000. The Single-Family property has 3 to 4 bedrooms, 2 Full Bathrooms, 1344 square feet, and was built in 1983. The lot size is 11820 Square feet.[[500]]Welcome to this charming, single story home situated on a cul-de-sac. Featuring 3 bedroom, 2 full bathrooms, and a 133 sq. ft. bonus space converted from the garage complete with its own window, closet and door, making it ideal for an office, gym and more. NO BACK NEIGHBORS! This house is a entertainers paradise with a spacious 23x17 covered patio. The bright, open concept living area high ceilings flows seamlessly into the dining space and galley kitchen. Comes with double pane windows, A/C system replacement indoor unit, outside unit and ductwork 2025,upgraded PEX plumbing, updated flooring throughout the house 2018, remodeled primary shower 2021, remodeled hallway bathroom 2023, Paint interior 2026 exterior trim, Conveniently located with easy access to shopping, dining and entertainment, Grand Parkway, 249, Hardy Toll, I-45 and Beltway 8. Dont miss this one! Schedule your tour today! Thank you
Welcome to this charming, single story home situated on a cul-de-sac. Featuring 3 bedroom, 2 full bathrooms, and a 133 sq. ft. bonus space converted from the garage complete with its own window, closet and door, making it ideal for an office, gym and more. NO BACK NEIGHBORS! This house is a entertainer's paradise with a spacious 23x17 covered patio. The bright, open concept living area high ceilings flows seamlessly into the dining space and galley kitchen. Comes with double pane windows, A/C system replacement indoor unit, outside unit and ductwork 2025,upgraded PEX plumbing, updated flooring throughout the house 2018, remodeled primary shower 2021, remodeled hallway bathroom 2023, Paint interior 2026 & exterior trim, Conveniently located with easy access to shopping, dining and entertainment, Grand Parkway, 249, Hardy Toll, I-45 and Beltway 8. Don't miss this one! Schedule your tour today! Thank you
Disclaimer: Lot configuration and dimensions are estimates, not based on personal knowledge and come from a third party (Digital Map Products); therefore, you should not rely on the estimates and perform independent confirmation as to their accuracy
View neighborhood information
Ready to Sell your Home?
Request a complimentary home selling analysis featuring recently sold properties, market trends, home valuations and a personalized market update.
School information is computer generated and may not be accurate or current. Buyer must independently verify and confirm enrollment. Please contact the school district to determine the schools to which this property is zoned.







 Currency converter





 Share
Share


 Erase note
 You currently have no custom folders