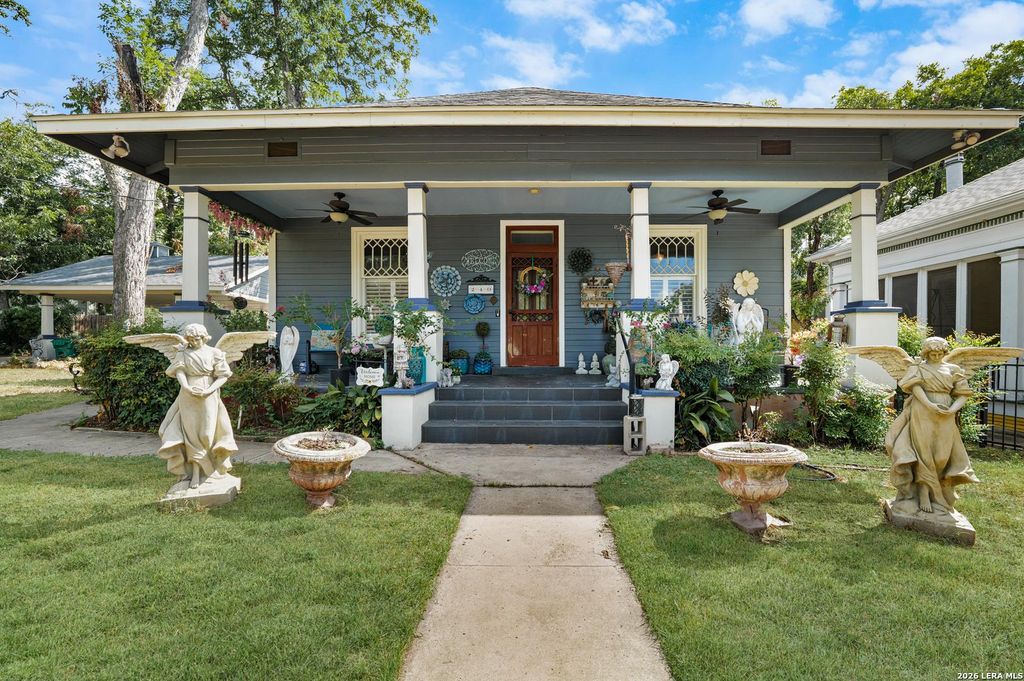
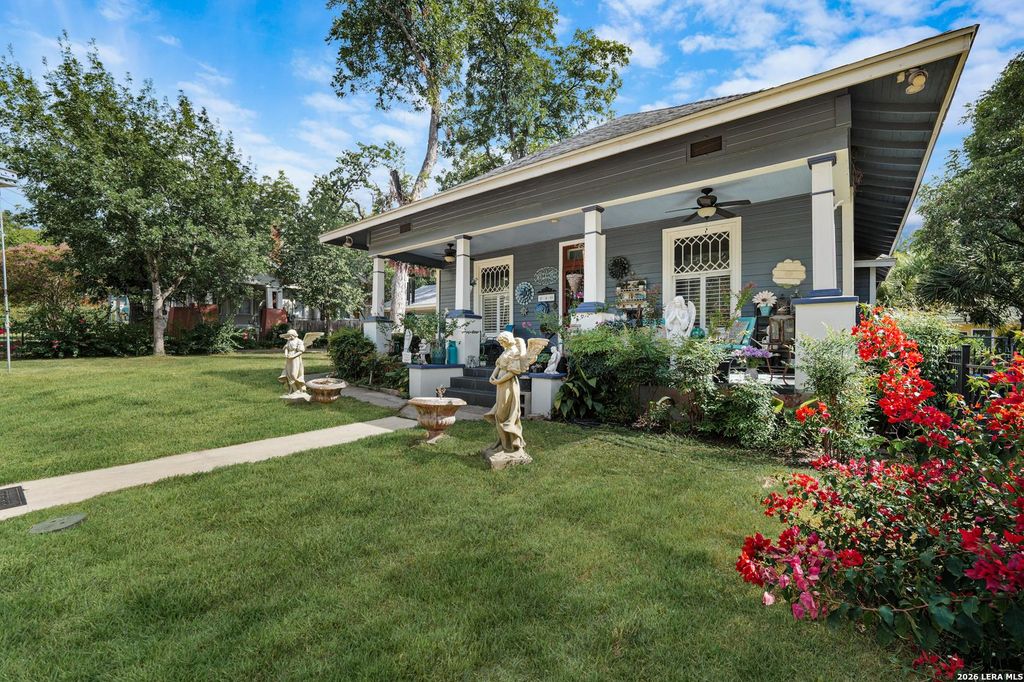
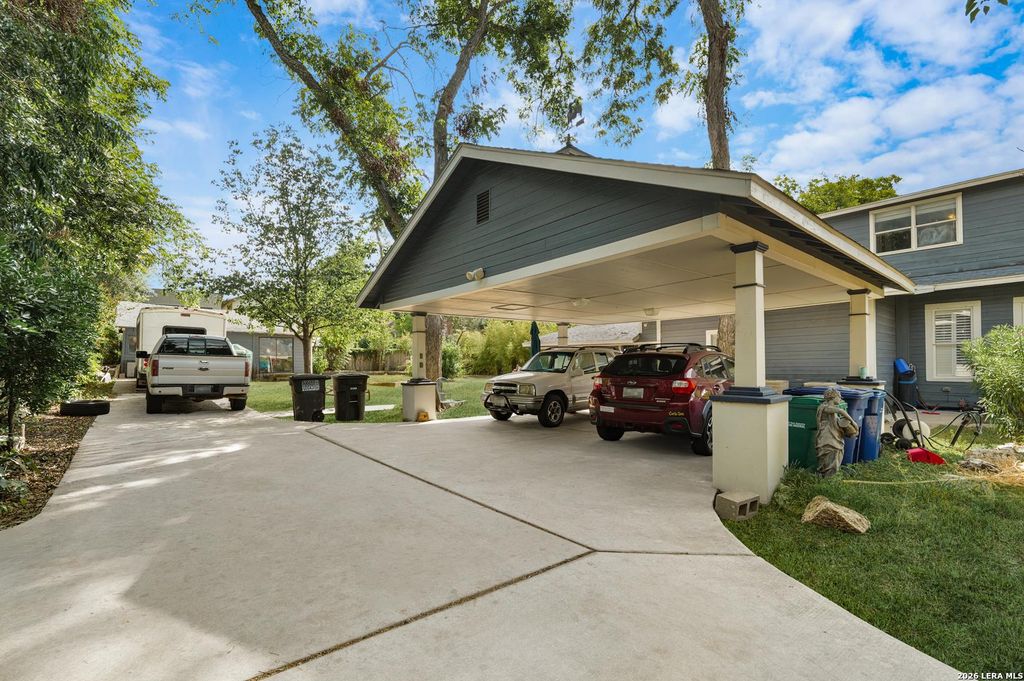
[[800]]240 POST AVE is listed for sale at 599,900. The Single-Family - Historic property has 3 bedrooms, 3 Full Bathrooms, 3030 square feet, and was built in 1920.[[500]]Historic Westfort Charm Meets Modern San Antonio Living Welcome to 240 Post Ave, a distinctive 3-bedroom, 3-bath residence offering approximately 3,030 square feet of beautifully appointed living space on a rare 0.37-acre double lot in the heart of historic Westfort. Built in 1920, this exceptional home blends Folk Victorian character with thoughtful modern updates, creating a warm and sophisticated setting just minutes from some of San Antonios most sought-after destinations. A welcoming front porch introduces the home, while soaring 11-foot ceilings, beautiful hardwood floors, plantation shutters, and timeless architectural details create an inviting sense of scale and character throughout. The spacious formal living and dining areas provide an ideal setting for entertaining, while the gourmet kitchen features custom cabinetry, soapstone countertops, stainless steel appliances, gas cooking, double ovens, and charming herb windows. The kitchen opens to a comfortable family r
Historic Westfort Charm Meets Modern San Antonio Living Welcome to 240 Post Ave, a distinctive 3-bedroom, 3-bath residence offering approximately 3,030 square feet of beautifully appointed living space on a rare 0.37-acre double lot in the heart of historic Westfort. Built in 1920, this exceptional home blends Folk Victorian character with thoughtful modern updates, creating a warm and sophisticated setting just minutes from some of San Antonio's most sought-after destinations. A welcoming front porch introduces the home, while soaring 11-foot ceilings, beautiful hardwood floors, plantation shutters, and timeless architectural details create an inviting sense of scale and character throughout. The spacious formal living and dining areas provide an ideal setting for entertaining, while the gourmet kitchen features custom cabinetry, soapstone countertops, stainless steel appliances, gas cooking, double ovens, and charming herb windows. The kitchen opens to a comfortable family r
Disclaimer: Lot configuration and dimensions are estimates, not based on personal knowledge and come from a third party (Digital Map Products); therefore, you should not rely on the estimates and perform independent confirmation as to their accuracy
View neighborhood information
Ready to Sell your Home?
Request a complimentary home selling analysis featuring recently sold properties, market trends, home valuations and a personalized market update.
School information is computer generated and may not be accurate or current. Buyer must independently verify and confirm enrollment. Please contact the school district to determine the schools to which this property is zoned.










 Just listed
 Currency converter





 Share
Share


 Erase note
 You currently have no custom folders