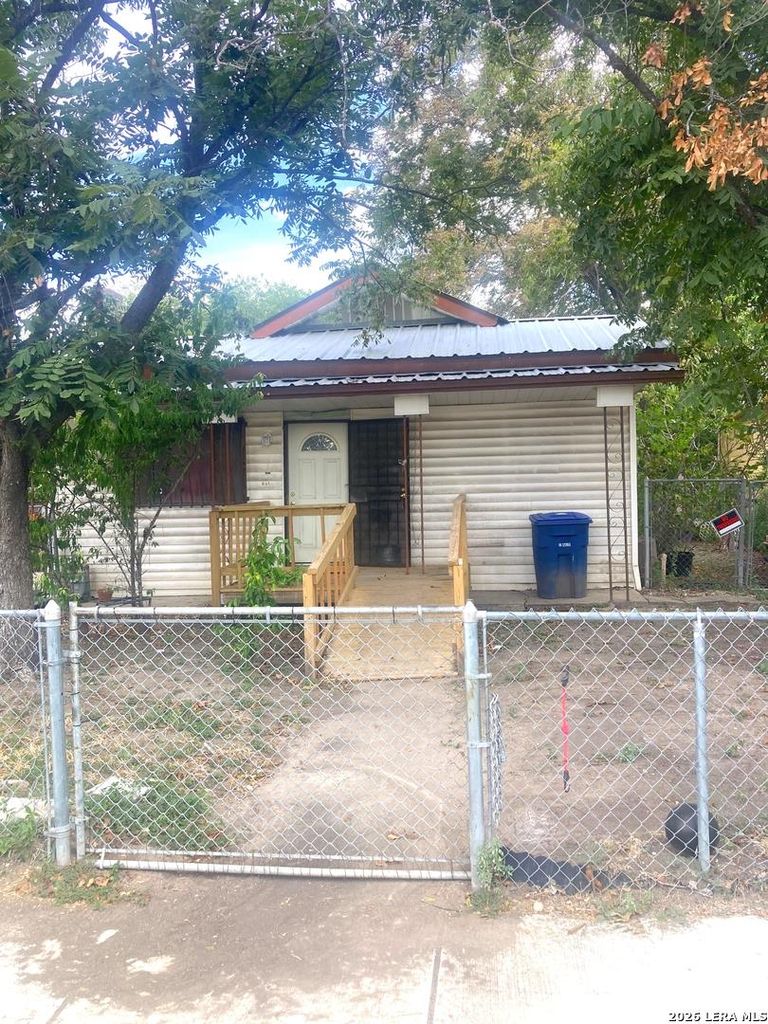
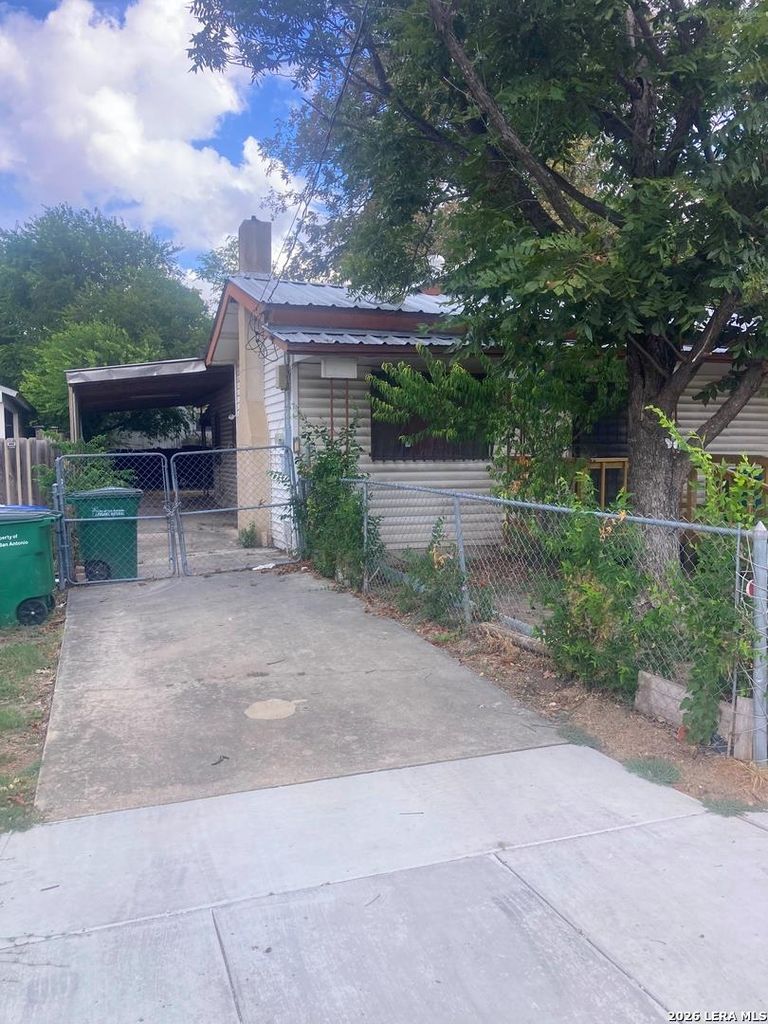
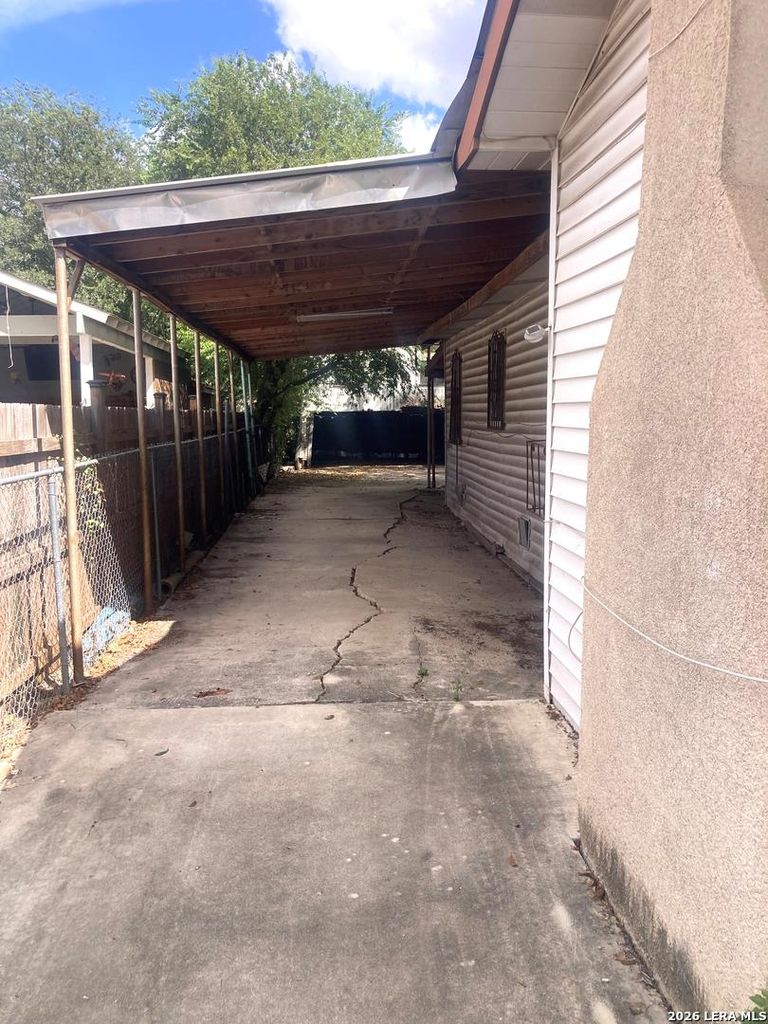
[[800]]651 BARRETT PL is listed for sale at 100,000. The Single-Family property has 4 bedrooms, 2 Full Bathrooms, 1221 square feet, and was built in 1930.[[500]]Welcome to 651 Barrett Place in San Antonio, Texas - a 4-bedroom, 2-bathroom home with plenty of potential for investors, renovators, or buyers looking for a project. The home presents an opportunity to renovate and customize the property to your vision. The functional layout includes living area with a fireplace, a separate dining room, two full bathrooms, with one featuring a convenient Jack-and-Jill configuration. Additional features include a tandem carport, two refrigerators, offering useful storage and convenience. The existing garage and garage apartment are a tear down and would leave room for expansion. Whether youre looking for your next investment project, a renovation opportunity, or a property you can transform into your own, this home has the potential to be a worthwhile addition to your portfolio. Bring your ideas and explore the possibilities at this south San Antonio home. Please note, garage and garage apartment are not safe to enter.
Welcome to 651 Barrett Place in San Antonio, Texas - a 4-bedroom, 2-bathroom home with plenty of potential for investors, renovators, or buyers looking for a project. The home presents an opportunity to renovate and customize the property to your vision. The functional layout includes living area with a fireplace, a separate dining room, two full bathrooms, with one featuring a convenient Jack-and-Jill configuration. Additional features include a tandem carport, two refrigerators, offering useful storage and convenience. The existing garage and garage apartment are a tear down and would leave room for expansion. Whether you're looking for your next investment project, a renovation opportunity, or a property you can transform into your own, this home has the potential to be a worthwhile addition to your portfolio. Bring your ideas and explore the possibilities at this south San Antonio home. Please note, garage and garage apartment are not safe to enter.
Disclaimer: Lot configuration and dimensions are estimates, not based on personal knowledge and come from a third party (Digital Map Products); therefore, you should not rely on the estimates and perform independent confirmation as to their accuracy
View neighborhood information
Ready to Sell your Home?
Request a complimentary home selling analysis featuring recently sold properties, market trends, home valuations and a personalized market update.
School information is computer generated and may not be accurate or current. Buyer must independently verify and confirm enrollment. Please contact the school district to determine the schools to which this property is zoned.







 Just listed
 Currency converter





 Share
Share


 Erase note
 You currently have no custom folders