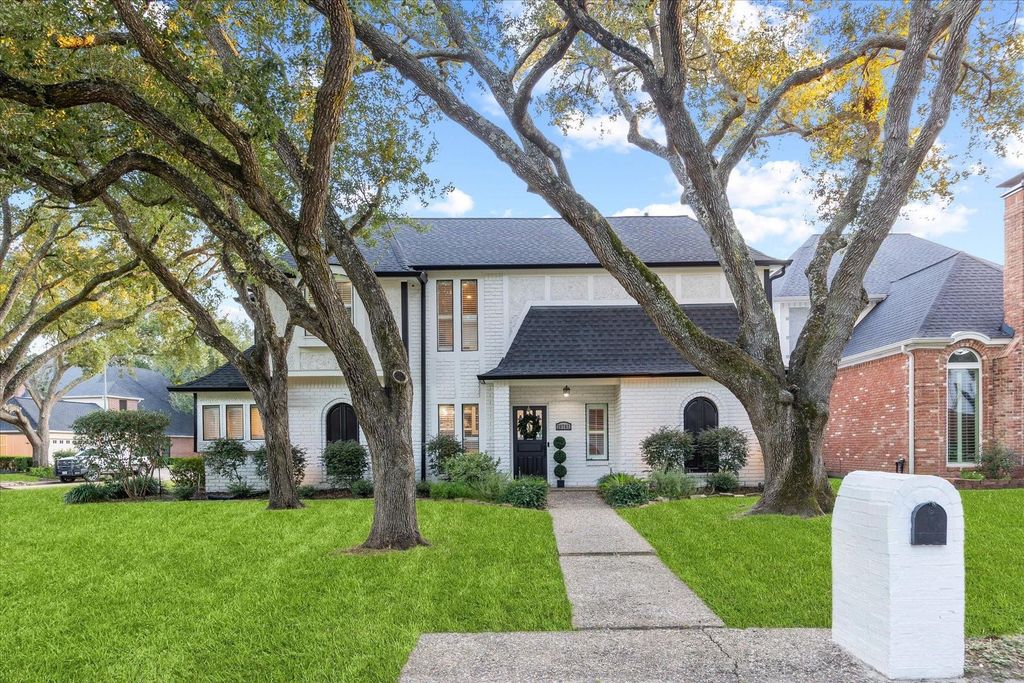
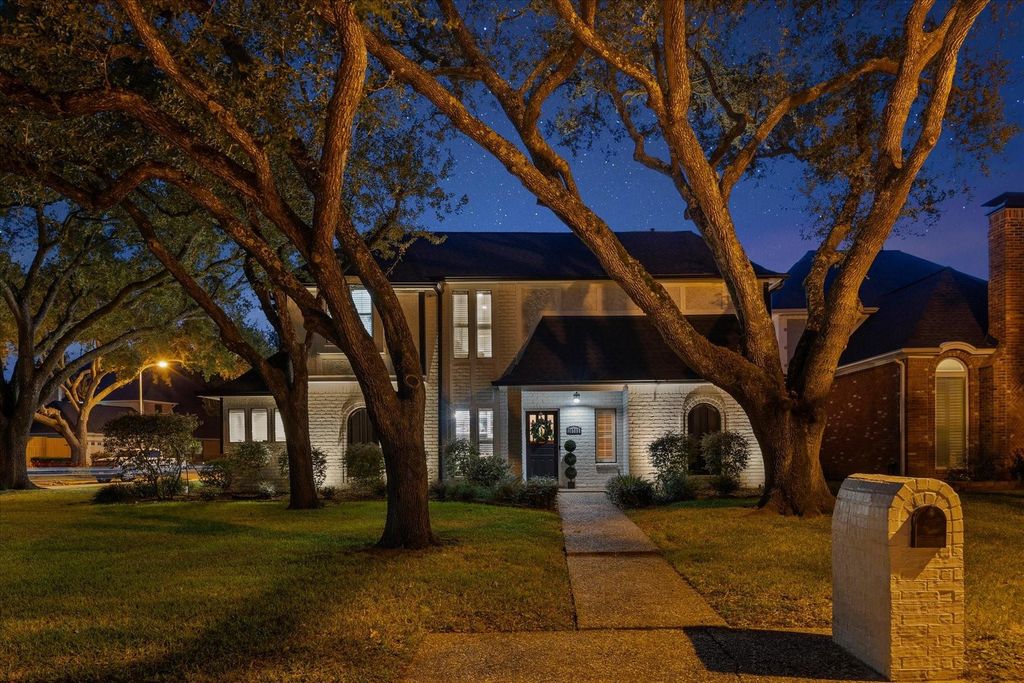
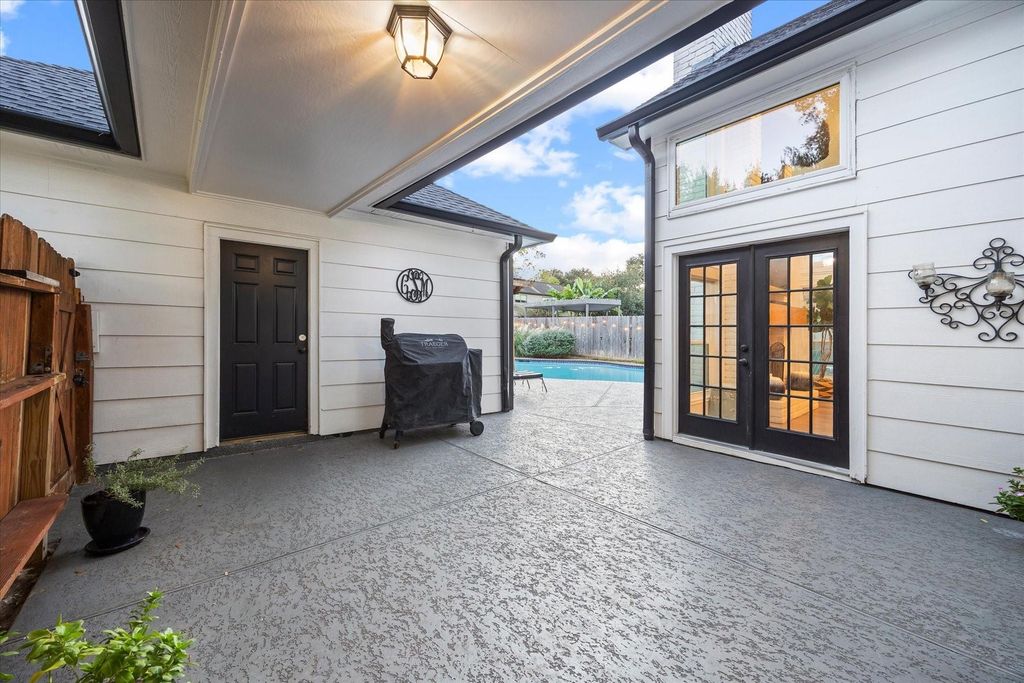
[[800]]20703 CASTLE BEND DRIVE is listed for sale at 625,000. The Single-Family property has 4 bedrooms, 3 Full Bathrooms, 1 Half Bathroom, 2813 square feet, and was built in 1982. The lot size is 8475 Square feet.[[500]]Situated on a corner lot in Nottingham Country, this 4-bedroom, 3.5-bath home offers 2,813 square feet, a 3-car detached garage and a private pool. The living room features high ceilings, a fireplace with an updated mantel, a wet bar and added overhead lighting. The kitchen includes double ovens, a gas range and generous pantry storage, while the formal dining room features a custom built-in. A downstairs primary suite provides a private retreat, with three bedrooms, two full baths and a game room upstairs. Enjoy outdoor living with a pergola, courtyard seating and updated pool decking. Extensive improvements include a new roof, gutters and gutter guards, concrete driveway, exterior paint, updated siding and rear windows. Additional updates include a pool heater and Polaris pump, pool safety fence, French drains, landscape lighting, replaced attic insulation and a water softener with kitchen filtration. A wonderful opportunity to enjoy an established neighborhood with room to gather!
Situated on a corner lot in Nottingham Country, this 4-bedroom, 3.5-bath home offers 2,813 square feet, a 3-car detached garage and a private pool. The living room features high ceilings, a fireplace with an updated mantel, a wet bar and added overhead lighting. The kitchen includes double ovens, a gas range and generous pantry storage, while the formal dining room features a custom built-in. A downstairs primary suite provides a private retreat, with three bedrooms, two full baths and a game room upstairs. Enjoy outdoor living with a pergola, courtyard seating and updated pool decking. Extensive improvements include a new roof, gutters and gutter guards, concrete driveway, exterior paint, updated siding and rear windows. Additional updates include a pool heater and Polaris pump, pool safety fence, French drains, landscape lighting, replaced attic insulation and a water softener with kitchen filtration. A wonderful opportunity to enjoy an established neighborhood with room to gather!
Disclaimer: Lot configuration and dimensions are estimates, not based on personal knowledge and come from a third party (Digital Map Products); therefore, you should not rely on the estimates and perform independent confirmation as to their accuracy
View neighborhood information
Ready to Sell your Home?
Request a complimentary home selling analysis featuring recently sold properties, market trends, home valuations and a personalized market update.
School information is computer generated and may not be accurate or current. Buyer must independently verify and confirm enrollment. Please contact the school district to determine the schools to which this property is zoned.







 Just listed
 Currency converter


 Share


 Erase note
 You currently have no custom folders