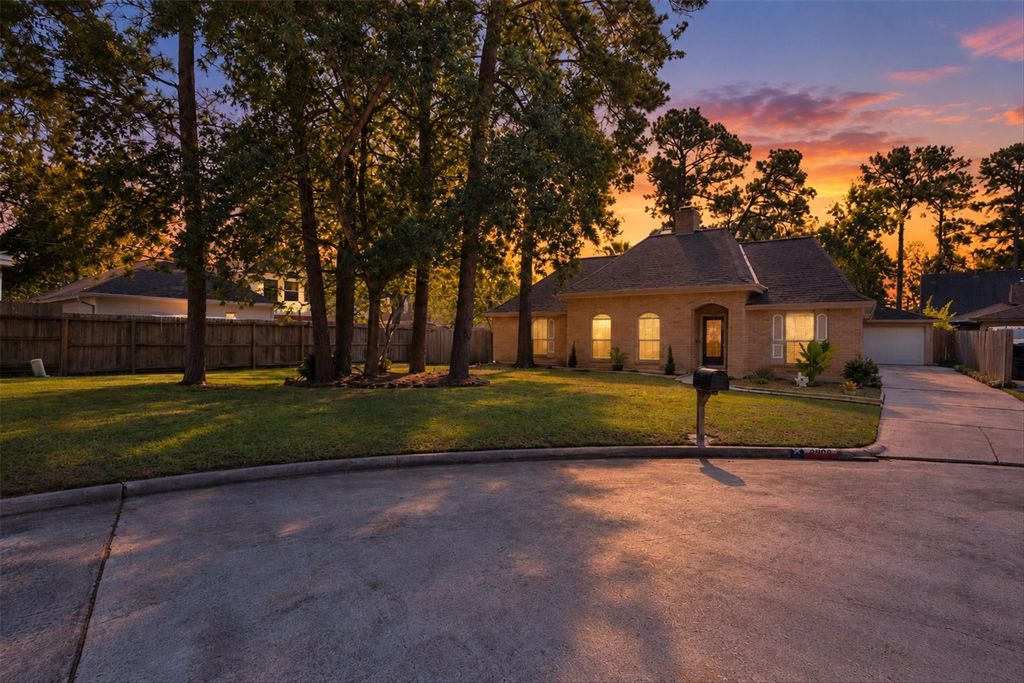
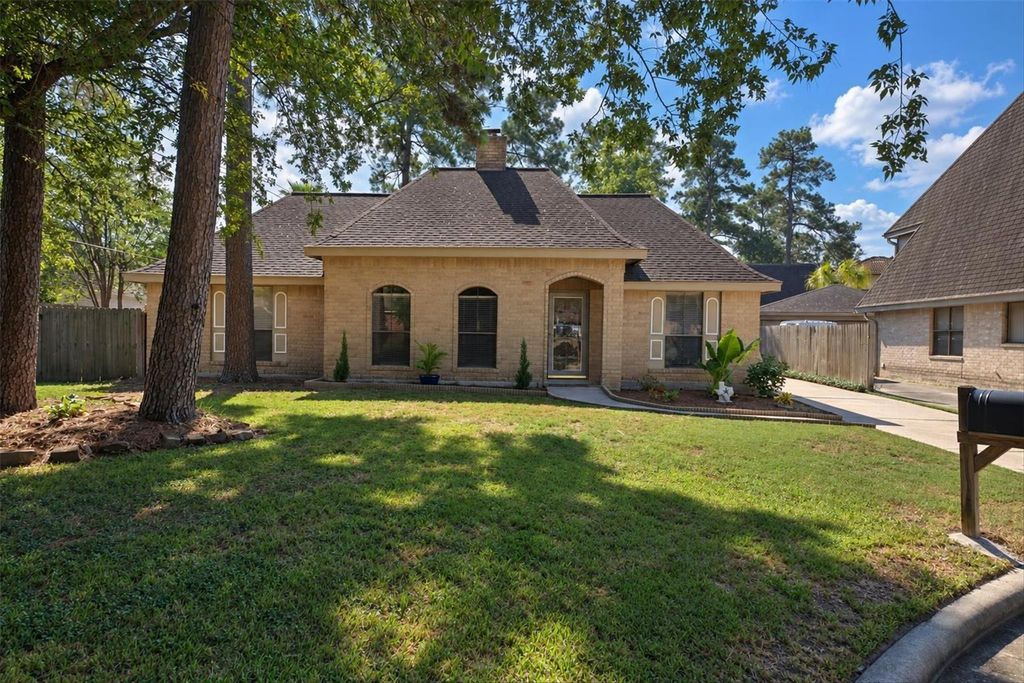
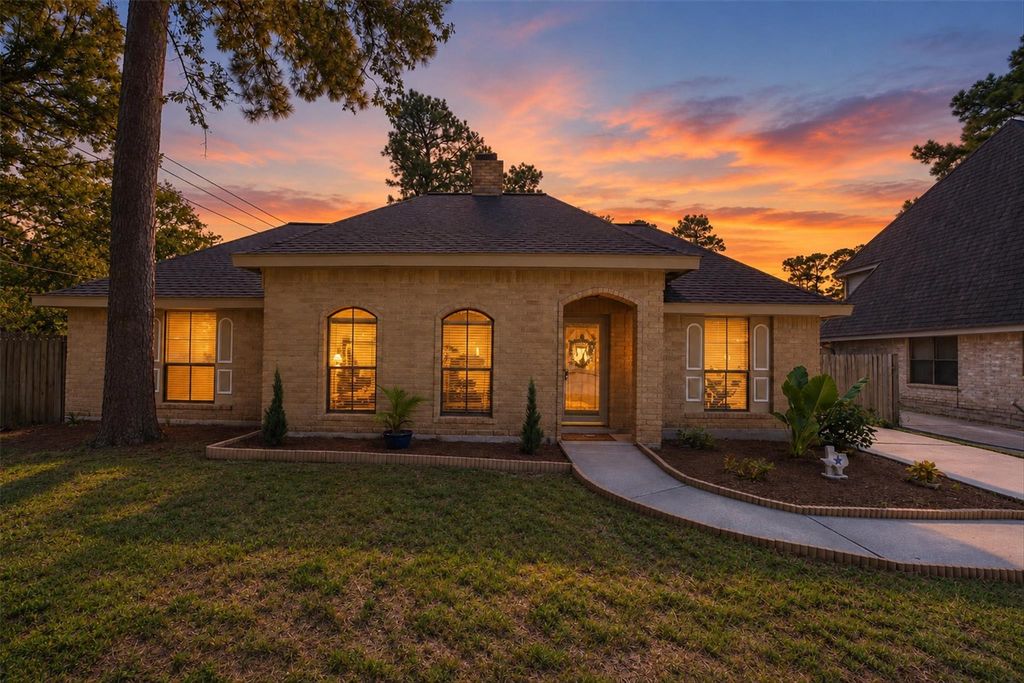
[[800]]3503 Rolling Terrace Dr is listed for sale at 297,000. The Single-Family property has 4 bedrooms, 2 Full Bathrooms, 2284 square feet, and was built in 1983. The lot size is 10337 Square feet.[[500]]Some homes simply have a way of making you feel welcome! Tucked away on a peaceful, tree-shaded cul-de-sac in established Cypresswood, this inviting one-story home offers space and character to make everyday living special. With 4 bedrooms, 2 baths, and generous living areas, theres room to gather, entertain, or unwind. Imagine cozy evenings by the fireplace, holiday dinners, and weekend get-togethers. Set on an oversized lot of more than 10,000 square feet, theres plenty of outdoor space to make your own. Thoughtful updates, tile flooring, and an updated induction cooktop add everyday comfort, while the refrigerator, washer, and dryer convey. Beyond the home, Cypresswood offers two community pools, a clubhouse, playground, walking trails, recreational amenities, and seasonal celebrations. More than just a place to live, its a place to make lasting memories! Come experience it for yourself and schedule your private showing today!
Some homes simply have a way of making you feel welcome! Tucked away on a peaceful, tree-shaded cul-de-sac in established Cypresswood, this inviting one-story home offers space and character to make everyday living special. With 4 bedrooms, 2 baths, and generous living areas, there's room to gather, entertain, or unwind. Imagine cozy evenings by the fireplace, holiday dinners, and weekend get-togethers. Set on an oversized lot of more than 10,000 square feet, there's plenty of outdoor space to make your own. Thoughtful updates, tile flooring, and an updated induction cooktop add everyday comfort, while the refrigerator, washer, and dryer convey. Beyond the home, Cypresswood offers two community pools, a clubhouse, playground, walking trails, recreational amenities, and seasonal celebrations. More than just a place to live, it's a place to make lasting memories! Come experience it for yourself and schedule your private showing today!
Disclaimer: Lot configuration and dimensions are estimates, not based on personal knowledge and come from a third party (Digital Map Products); therefore, you should not rely on the estimates and perform independent confirmation as to their accuracy
View neighborhood information
Ready to Sell your Home?
Request a complimentary home selling analysis featuring recently sold properties, market trends, home valuations and a personalized market update.
School information is computer generated and may not be accurate or current. Buyer must independently verify and confirm enrollment. Please contact the school district to determine the schools to which this property is zoned.







 Just listed
 Currency converter





 Share
Share


 Erase note
 You currently have no custom folders