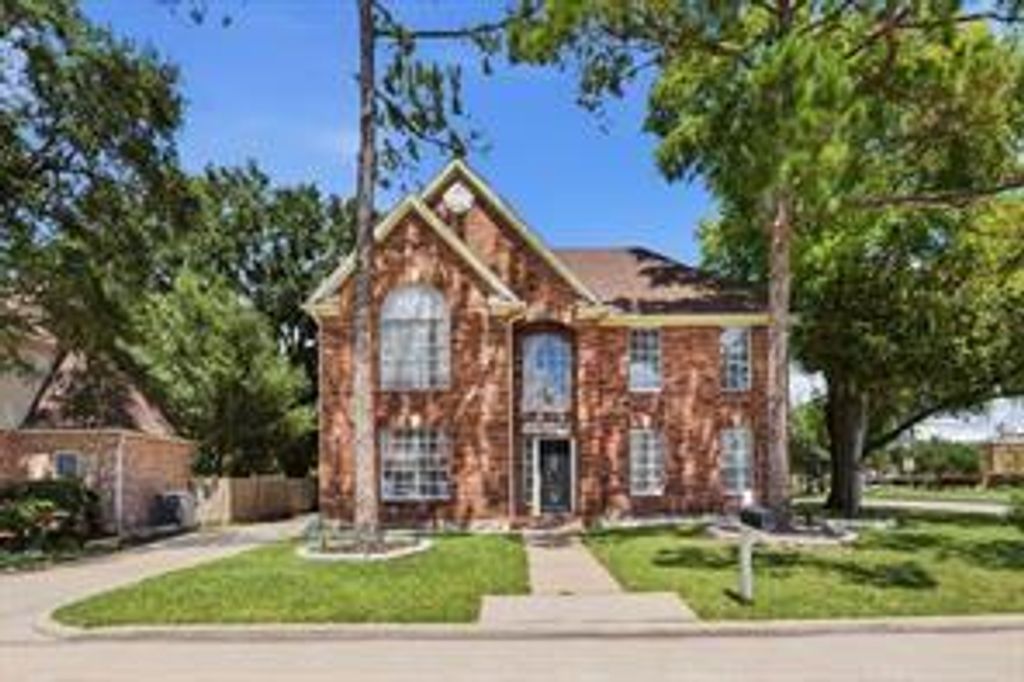
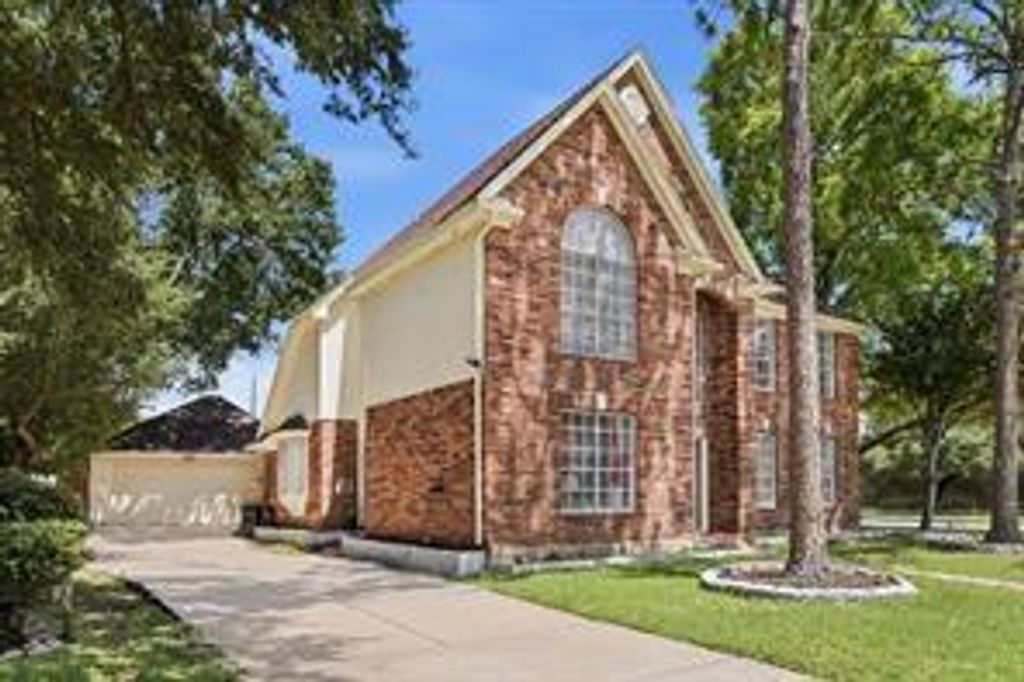
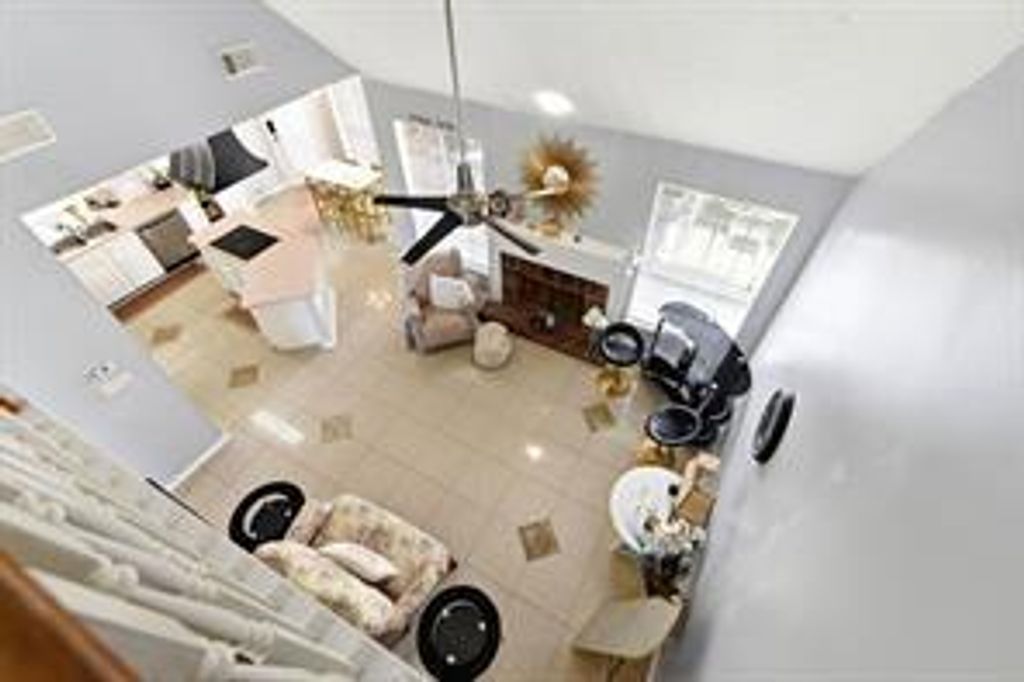
[[800]]3439 Ashlock Dr is listed for sale at 315,000. The Single-Family property has 4 bedrooms, 2 Full Bathrooms, 1 Half Bathroom, 2398 square feet, and was built in 1990. The lot size is 8363 Square feet.[[500]]This 4-bed home in Ashton Village offers 2,398 square feet, 2.5 baths and a first-floor primary bedroom at 3439 Ashlock Drive in Houstons Alief area. Set on an 8,363-square-foot corner lot, the property includes a fenced backyard and detached two-car garage. Community amenities include a pool, tennis courts and neighborhood park. A formal entry, living room and den provide comfortable gathering spaces, while a dining room and breakfast room offer options for everyday meals and entertaining. The kitchen includes an electric cooktop, oven, microwave and dishwasher. The primary bedroom is 22x15, with three additional bedrooms upstairs. Interior features include tile flooring, carpet only on the stairs and upstairs landing, a fireplace, ceiling fans and washer and electric dryer connections. Built in 1990, this 4-bed home in Ashton Village features brick and cement board construction and Location, location, location!
This 4-bed home in Ashton Village offers 2,398 square feet, 2.5 baths and a first-floor primary bedroom at 3439 Ashlock Drive in Houston's Alief area. Set on an 8,363-square-foot corner lot, the property includes a fenced backyard and detached two-car garage. Community amenities include a pool, tennis courts and neighborhood park. A formal entry, living room and den provide comfortable gathering spaces, while a dining room and breakfast room offer options for everyday meals and entertaining. The kitchen includes an electric cooktop, oven, microwave and dishwasher. The primary bedroom is 22'x15', with three additional bedrooms upstairs. Interior features include tile flooring, carpet only on the stairs and upstairs landing, a fireplace, ceiling fans and washer and electric dryer connections. Built in 1990, this 4-bed home in Ashton Village features brick and cement board construction and Location, location, location!
Disclaimer: Lot configuration and dimensions are estimates, not based on personal knowledge and come from a third party (Digital Map Products); therefore, you should not rely on the estimates and perform independent confirmation as to their accuracy
View neighborhood information
Ready to Sell your Home?
Request a complimentary home selling analysis featuring recently sold properties, market trends, home valuations and a personalized market update.
School information is computer generated and may not be accurate or current. Buyer must independently verify and confirm enrollment. Please contact the school district to determine the schools to which this property is zoned.

 Just listed









 Currency converter





 Share
Share


 Erase note
 You currently have no custom folders