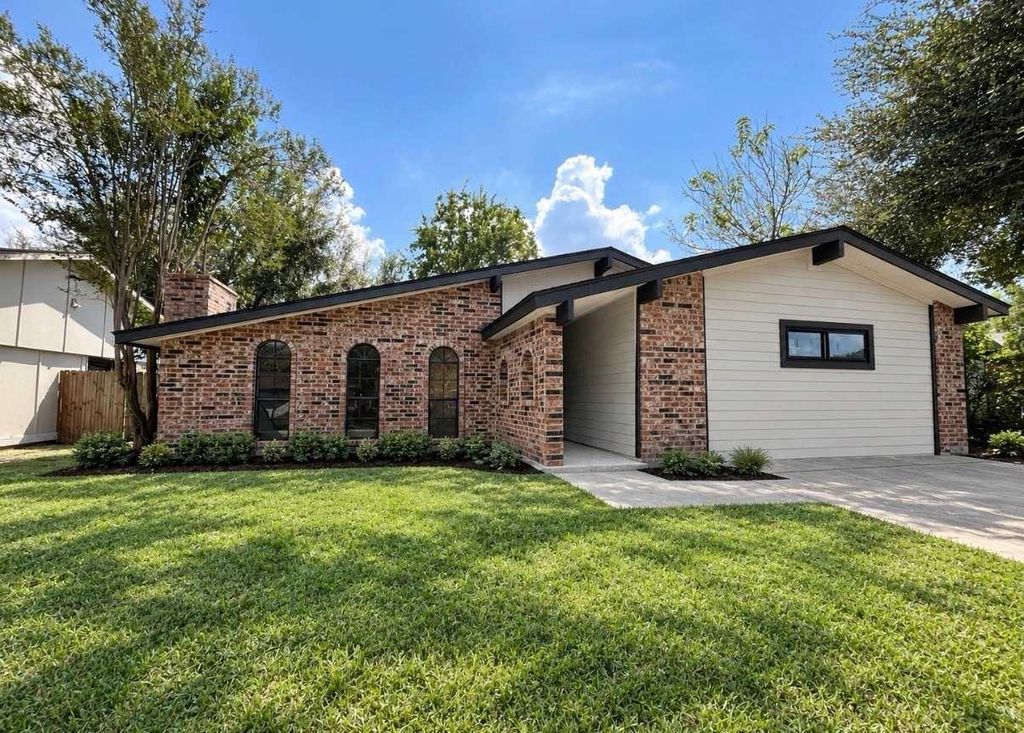
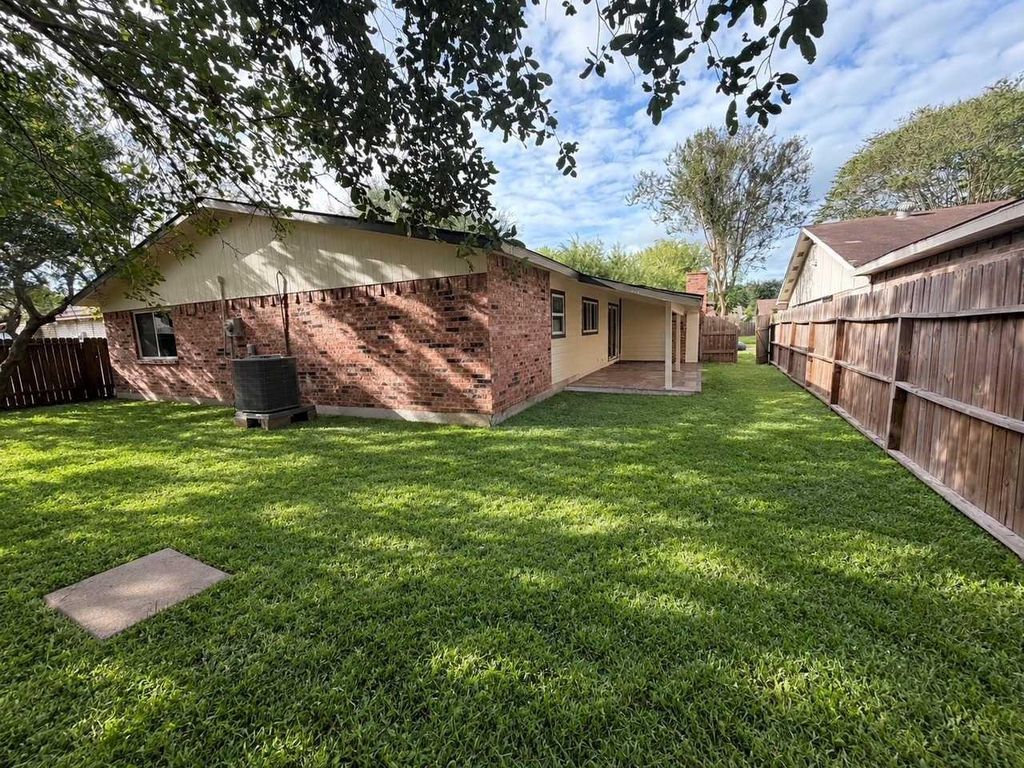
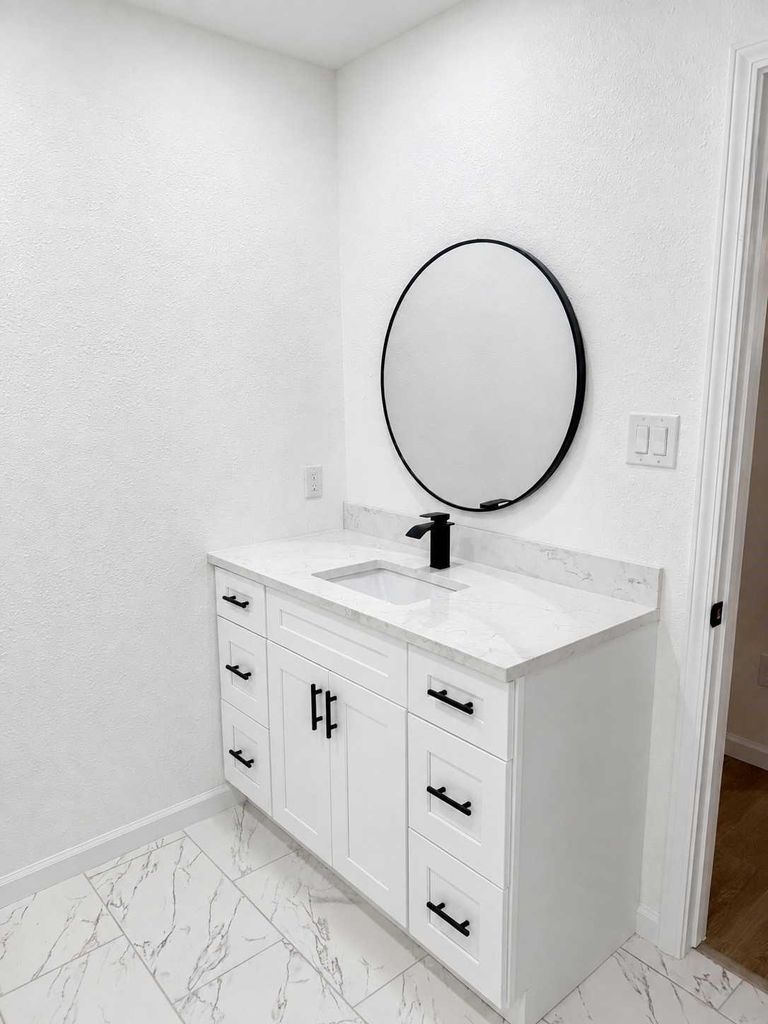
[[800]]15307 Camino Del Sol Dr is listed for sale at 289,999. The Single-Family property has 4 bedrooms, 2 Full Bathrooms, 2283 square feet, and was built in 1978. The lot size is 7500 Square feet.[[500]]This single-story home has been fully renovated with a modern, mid-century-inspired look. The exterior combines red brick with cream horizontal lap siding and dark trim, under low-slope gabled rooflines with dark fascia and exposed beam ends. The front yard has a manicured lawn, freshly planted shrub beds, and mature shade trees. Inside, the home has 4 bedrooms, 2 full bathrooms, and 2 living areas. Laminate flooring runs throughout the living spaces, hallways, and bedrooms. The home also features smooth white walls, recessed LED lighting, white five-panel interior doors, crisp white baseboards, and matte black hardware. The sunken main living room is the centerpiece of the home. It has a sloped, vaulted ceiling, a wood-burning fireplace set in a floor-to-ceiling charcoal-painted brick wall with a natural wood mantel. There is a covered patio with a stone-look paver. The large backyard is fully fenced with wood privacy fencing.
This reflects a seller’s willingness to consider a concession/contribution toward a buyer’s expenses but is not a guarantee. Buyer and seller may negotiate a contribution, if any, in relation to the purchase contract. Any contribution from the seller may be used by the buyer at their discretion for items like closing costs, repair expenses, interest rate buy-down, etc.
Seller May Contribute to Buyer Expenses Up To $5,000.Explanation ↓
This reflects a seller’s willingness to consider a concession/contribution toward a buyer’s expenses but is not a guarantee. Buyer and seller may negotiate a contribution, if any, in relation to the purchase contract. Any contribution from the seller may be used by the buyer at their discretion for items like closing costs, repair expenses, interest rate buy-down, etc.
This single-story home has been fully renovated with a modern, mid-century-inspired look. The exterior combines red brick with cream horizontal lap siding and dark trim, under low-slope gabled rooflines with dark fascia and exposed beam ends. The front yard has a manicured lawn, freshly planted shrub beds, and mature shade trees. Inside, the home has 4 bedrooms, 2 full bathrooms, and 2 living areas. Laminate flooring runs throughout the living spaces, hallways, and bedrooms. The home also features smooth white walls, recessed LED lighting, white five-panel interior doors, crisp white baseboards, and matte black hardware. The sunken main living room is the centerpiece of the home. It has a sloped, vaulted ceiling, a wood-burning fireplace set in a floor-to-ceiling charcoal-painted brick wall with a natural wood mantel. There is a covered patio with a stone-look paver. The large backyard is fully fenced with wood privacy fencing.
Disclaimer: Lot configuration and dimensions are estimates, not based on personal knowledge and come from a third party (Digital Map Products); therefore, you should not rely on the estimates and perform independent confirmation as to their accuracy
View neighborhood information
Ready to Sell your Home?
Request a complimentary home selling analysis featuring recently sold properties, market trends, home valuations and a personalized market update.
School information is computer generated and may not be accurate or current. Buyer must independently verify and confirm enrollment. Please contact the school district to determine the schools to which this property is zoned.







 Just listed
 Currency converter





 Share
Share


 Erase note
 You currently have no custom folders