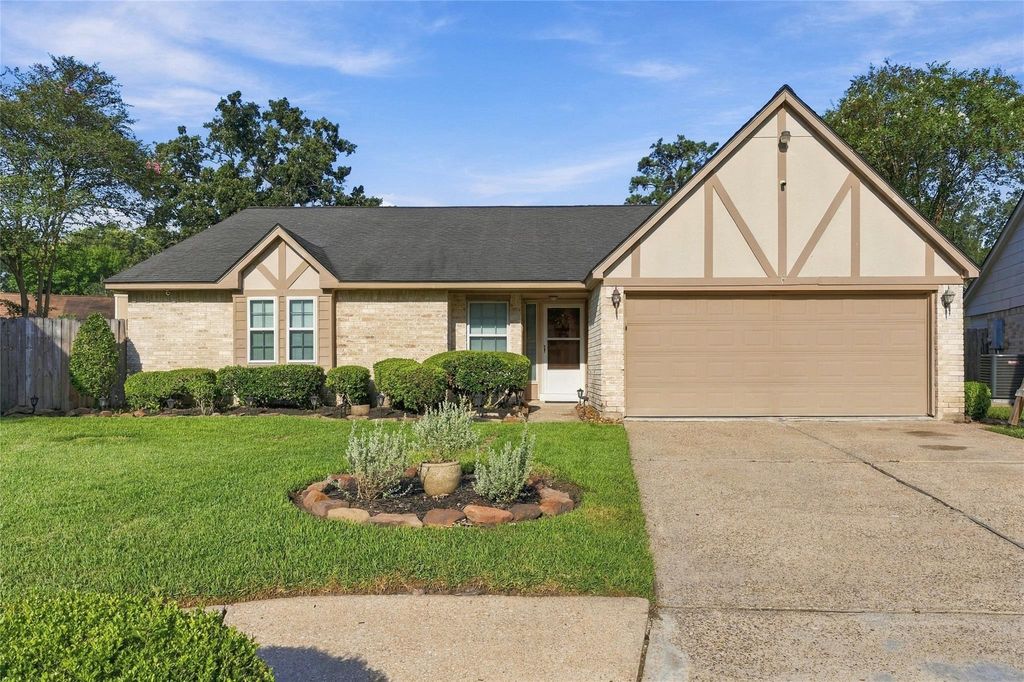
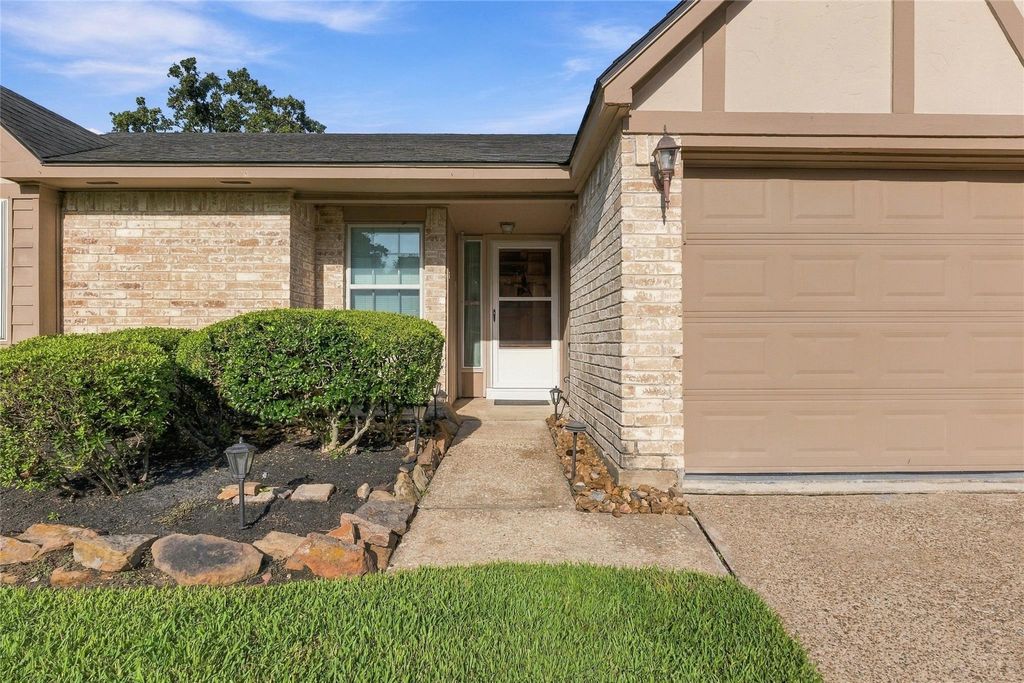
[[800]]18707 Flax Bourton Close is listed for sale at 279,000. The Single-Family property has 4 bedrooms, 2 Full Bathrooms, 1880 square feet, and was built in 1979. The lot size is 9440 Square feet.[[500]]Welcome to 18707 Flax Burton Close! Situated on a desirable cul-de-sac lot, this 4-bedroom, 2-bath home offers 1,880 sq. ft. of comfortable living space on an oversized 9,440 sq. ft. lot. The functional floor plan features a spacious living area with an open flow into the breakfast room and sliding glass doors leading to the backyard. The kitchen includes a double oven for added convenience. Enjoy outdoor living under the large covered patio, perfect for dining, relaxing, or entertaining, plus a spacious storage shed for tools and seasonal items. The two car garage features an epoxy-coated floor and extra-wide 17-foot entry opening for added flexibility. Enjoy added peace of mind with storm windows and a complete security camera system featuring eight cameras positioned around the home, plus a built-in monitor for convenient viewing. Conveniently located near shopping, dining, medical facilities, and IAH, with schools zoned to Humble ISD.
Welcome to 18707 Flax Burton Close! Situated on a desirable cul-de-sac lot, this 4-bedroom, 2-bath home offers 1,880 sq. ft. of comfortable living space on an oversized 9,440 sq. ft. lot. The functional floor plan features a spacious living area with an open flow into the breakfast room and sliding glass doors leading to the backyard. The kitchen includes a double oven for added convenience. Enjoy outdoor living under the large covered patio, perfect for dining, relaxing, or entertaining, plus a spacious storage shed for tools and seasonal items. The two car garage features an epoxy-coated floor and extra-wide 17½-foot entry opening for added flexibility. Enjoy added peace of mind with storm windows and a complete security camera system featuring eight cameras positioned around the home, plus a built-in monitor for convenient viewing. Conveniently located near shopping, dining, medical facilities, and IAH, with schools zoned to Humble ISD.
Disclaimer: Lot configuration and dimensions are estimates, not based on personal knowledge and come from a third party (Digital Map Products); therefore, you should not rely on the estimates and perform independent confirmation as to their accuracy
View neighborhood information
Ready to Sell your Home?
Request a complimentary home selling analysis featuring recently sold properties, market trends, home valuations and a personalized market update.
School information is computer generated and may not be accurate or current. Buyer must independently verify and confirm enrollment. Please contact the school district to determine the schools to which this property is zoned.

 Just listed









 Currency converter





 Share
Share


 Erase note
 You currently have no custom folders