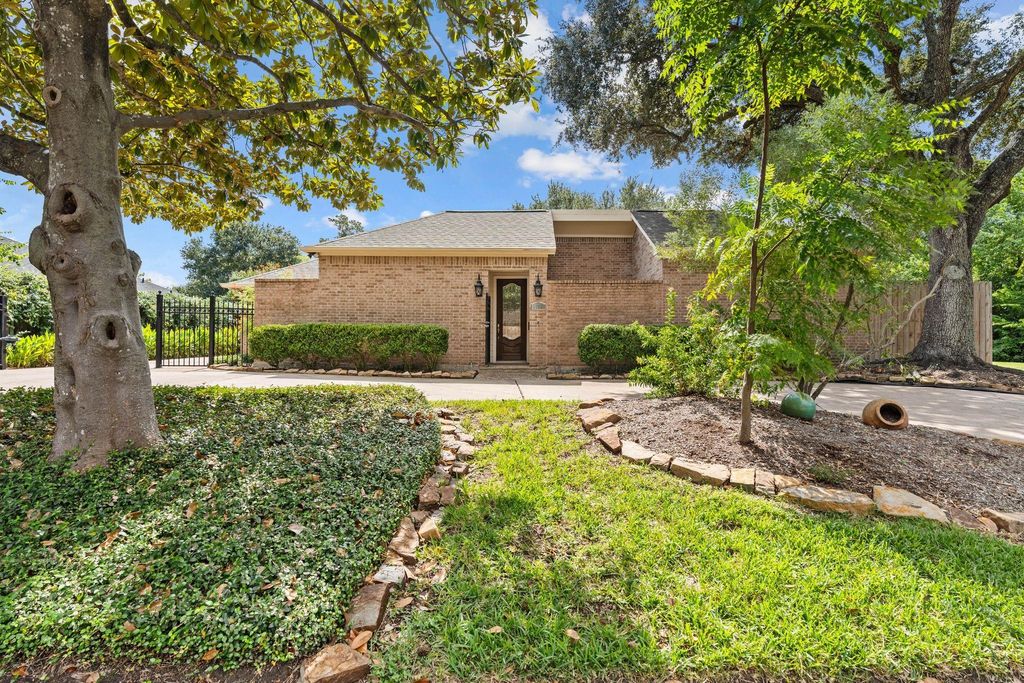
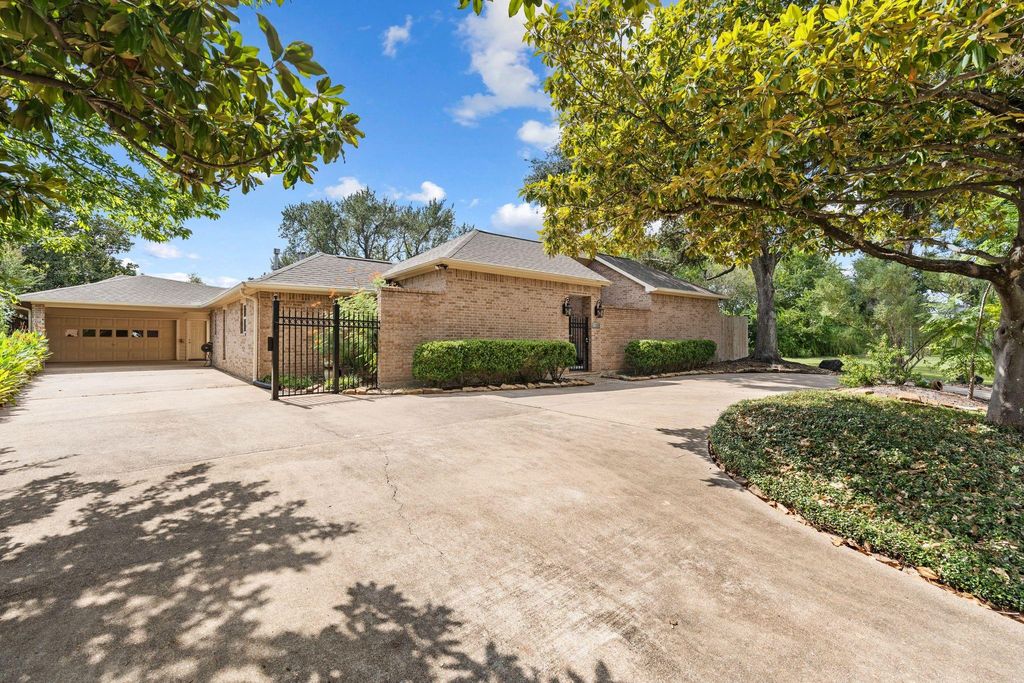
[[800]]11519 Lakeside Place Dr is listed for sale at 629,000. The Single-Family property has 3 bedrooms, 2 Full Bathrooms, 1 Half Bathroom, 2803 square feet, and was built in 1975. The lot size is 10750 Square feet.[[500]]Welcome to 11519 Lakeside Place Drive! Beautifully renovated single-story home in the Energy Corridor offering 3 bedrooms, 2.5 baths, and a private study on a spacious 10,750 sq. ft. lot. The open floor plan features rich wood tile flooring, vaulted ceilings, two brick fireplaces, and a stunning island kitchen with granite countertops, custom cabinetry, and stainless steel appliances. The primary suite boasts a spa-inspired bath with a soaking tub, separate shower, and walk-in closet. Enjoy a private backyard retreat with a sparkling pool, spa, and generous patio space. Recent upgrades include a pool pump and filter (2022), pool heater (2026), water heater (2022), AC and furnace replacements (2023 2024), and east-side fencing (2023). A whole-home generator transfer switch adds convenience. Ideally located near Memorial Drive, Beltway 8, shopping, dining, and parks!
Welcome to 11519 Lakeside Place Drive! Beautifully renovated single-story home in the Energy Corridor offering 3 bedrooms, 2.5 baths, and a private study on a spacious 10,750 sq. ft. lot. The open floor plan features rich wood tile flooring, vaulted ceilings, two brick fireplaces, and a stunning island kitchen with granite countertops, custom cabinetry, and stainless steel appliances. The primary suite boasts a spa-inspired bath with a soaking tub, separate shower, and walk-in closet. Enjoy a private backyard retreat with a sparkling pool, spa, and generous patio space. Recent upgrades include a pool pump and filter (2022), pool heater (2026), water heater (2022), AC and furnace replacements (2023 & 2024), and east-side fencing (2023). A whole-home generator transfer switch adds convenience. Ideally located near Memorial Drive, Beltway 8, shopping, dining, and parks!
Disclaimer: Lot configuration and dimensions are estimates, not based on personal knowledge and come from a third party (Digital Map Products); therefore, you should not rely on the estimates and perform independent confirmation as to their accuracy
View neighborhood information
Ready to Sell your Home?
Request a complimentary home selling analysis featuring recently sold properties, market trends, home valuations and a personalized market update.
School information is computer generated and may not be accurate or current. Buyer must independently verify and confirm enrollment. Please contact the school district to determine the schools to which this property is zoned.








 Just listed
 Currency converter
 Add to Calendar





 Share
Share


 Erase note
 You currently have no custom folders