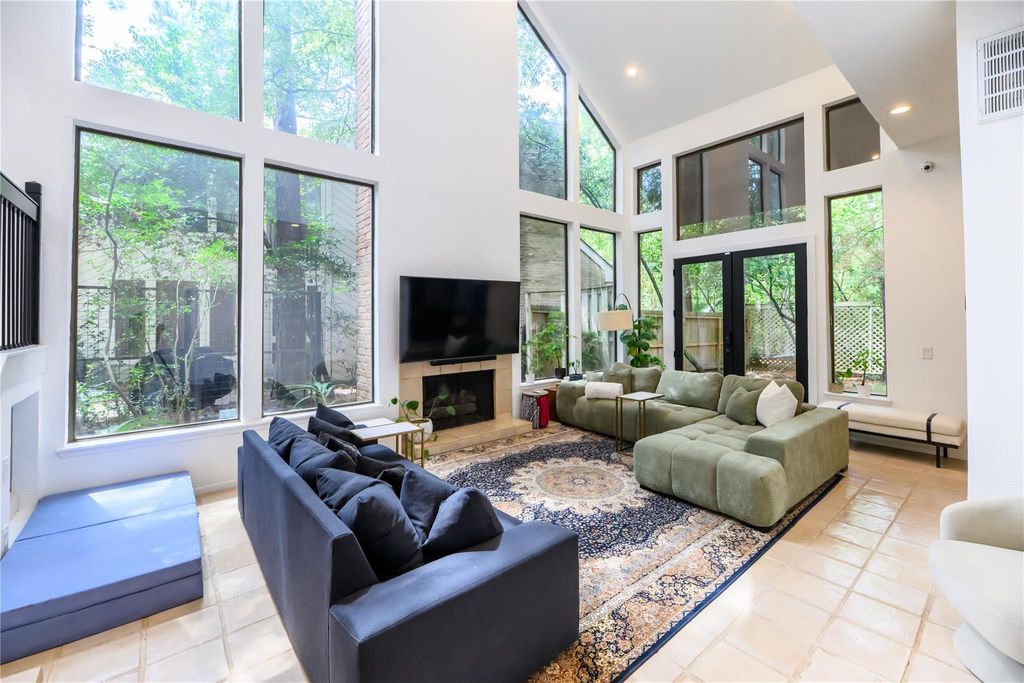
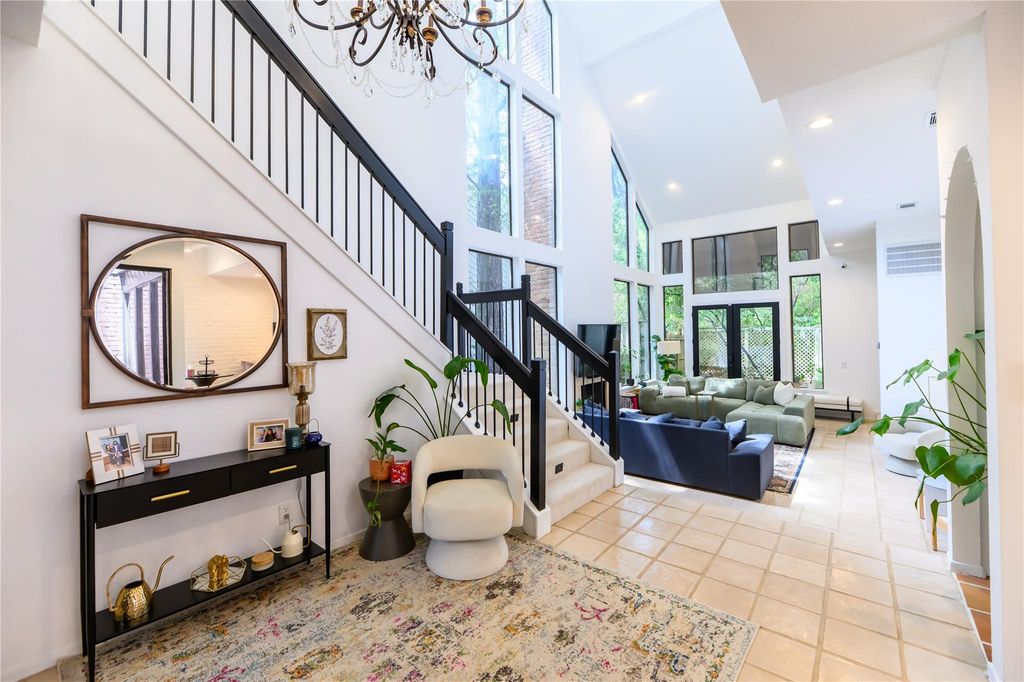
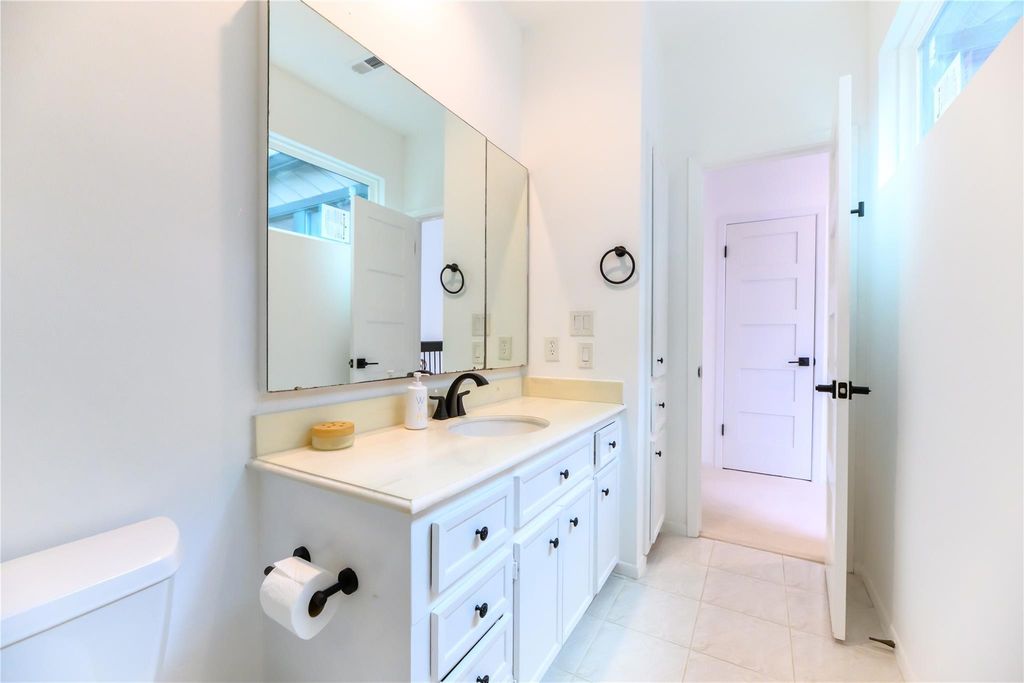
[[800]]110 Sugarberry Cir is listed for sale at 749,000. The Single-Family property has 3 to 4 bedrooms, 2 Full Bathrooms, 1 Half Bathroom, 2884 square feet, and was built in 1976. The lot size is 4487 Square feet.[[500]]Talk about the best of both worlds! Tucked inside the premier 24/7 guard-gated enclave of Hudson Forest, this light-filled 3-bed, 2.5-bath retreat delivers peaceful suburban charm with rapid access to I-10, 610, the Galleria, and City Centre. Step inside to soaring vaulted ceilings, rich stone floors, and massive windows pulling the lush outdoors right in. The main level is built to host, featuring a cozy fireplace, wet bar, airy dining room, and an inviting recently updated kitchen with exposed brick accents, plenty of counter space and a 2nd sink. Both the kitchen breakfast nook and separate den overlook a private central atrium. Upstairs, the vaulted primary suite boasts a spa-style bath with soaking tub and separate dual shower, while two generous secondary bedrooms connect to an oversized home office/study. Outside, unwind on the shaded back patio under mature trees or enjoy community trails, a dog park, playground, and pool. Serene living with the city right at your doorstep!
Talk about the best of both worlds! Tucked inside the premier 24/7 guard-gated enclave of Hudson Forest, this light-filled 3-bed, 2.5-bath retreat delivers peaceful suburban charm with rapid access to I-10, 610, the Galleria, and City Centre. Step inside to soaring vaulted ceilings, rich stone floors, and massive windows pulling the lush outdoors right in. The main level is built to host, featuring a cozy fireplace, wet bar, airy dining room, and an inviting recently updated kitchen with exposed brick accents, plenty of counter space and a 2nd sink. Both the kitchen breakfast nook and separate den overlook a private central atrium. Upstairs, the vaulted primary suite boasts a spa-style bath with soaking tub and separate dual shower, while two generous secondary bedrooms connect to an oversized home office/study. Outside, unwind on the shaded back patio under mature trees or enjoy community trails, a dog park, playground, and pool. Serene living with the city right at your doorstep!
Disclaimer: Lot configuration and dimensions are estimates, not based on personal knowledge and come from a third party (Digital Map Products); therefore, you should not rely on the estimates and perform independent confirmation as to their accuracy
View neighborhood information
Ready to Sell your Home?
Request a complimentary home selling analysis featuring recently sold properties, market trends, home valuations and a personalized market update.
School information is computer generated and may not be accurate or current. Buyer must independently verify and confirm enrollment. Please contact the school district to determine the schools to which this property is zoned.

 Just listed









 Currency converter





 Share
Share


 Erase note
 You currently have no custom folders