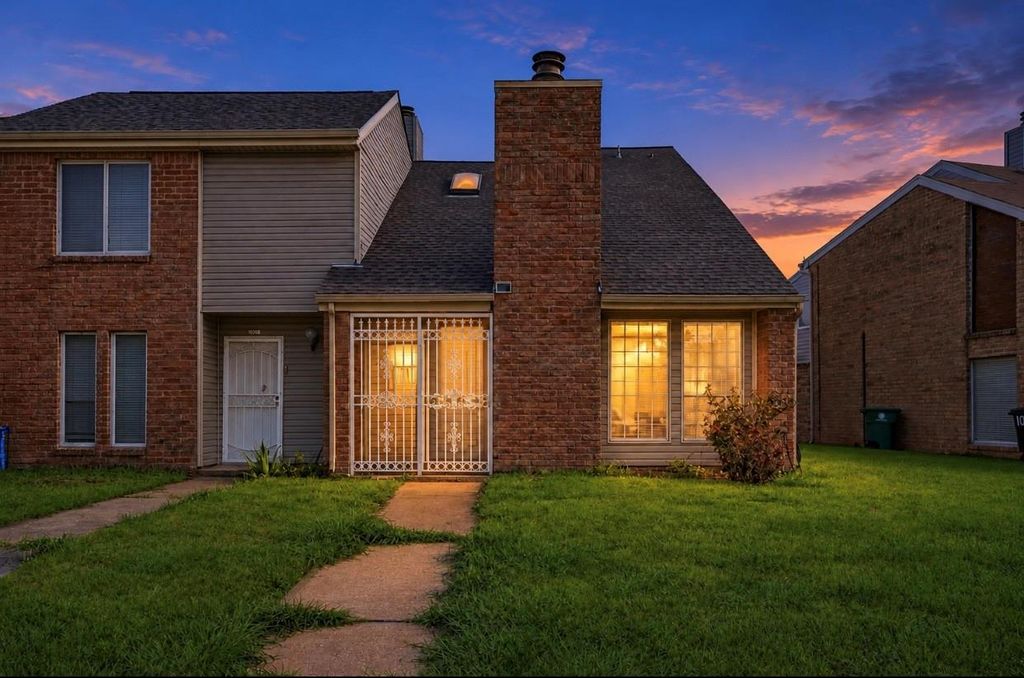
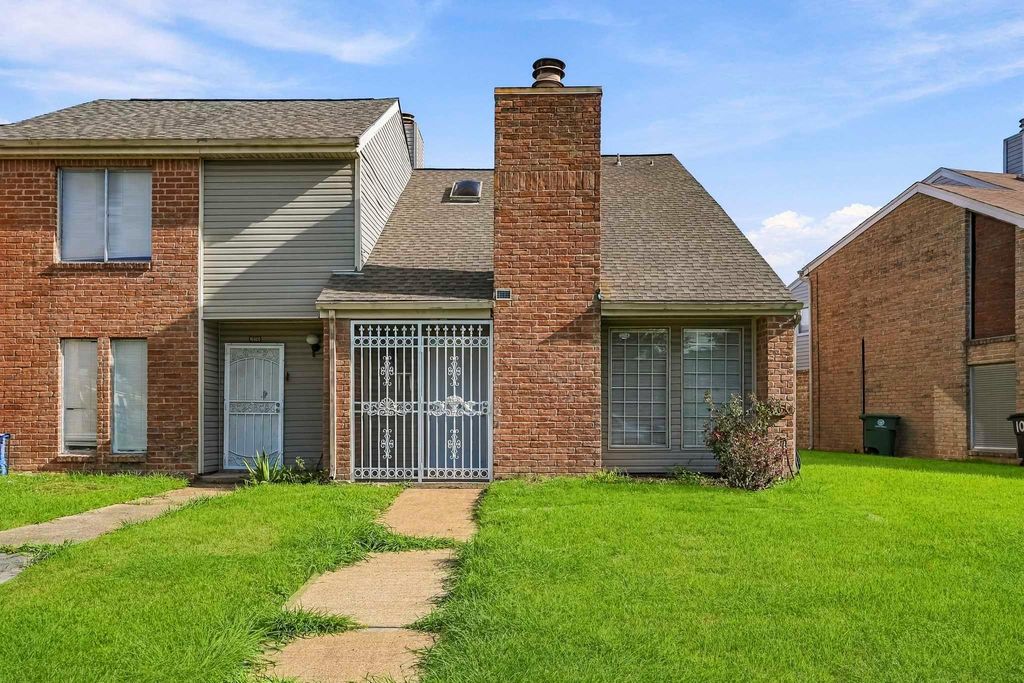
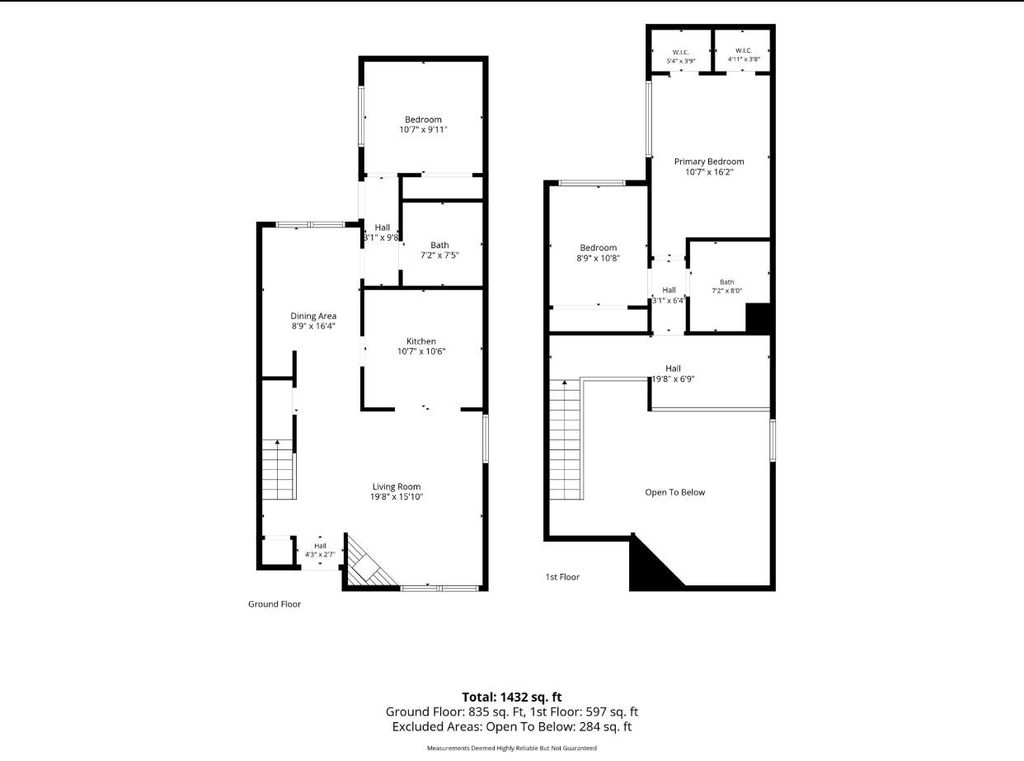
[[800]]10918 Village Bend Ln unit918 is listed for sale at 170,000. The Townhouse/Condo - Townhouse property has 3 bedrooms, 2 Full Bathrooms, 1368 square feet, and was built in 1980.[[500]]Move-in ready and well-maintained end-unit townhome featuring three bedrooms, two full bathrooms, and a two-car garage. An iron front entry gate provides added privacy and security, while the beautiful staircase creates a grand first impression. The family room showcases a dramatic two-story ceiling, an attractive fireplace, and abundant natural light from multiple oversized windows. The spacious kitchen offers plenty of cabinet storage, and the refrigerator is included. A bedroom and full bathroom are conveniently located downstairs. Upstairs are two bedrooms, a full bath, and a loft overlooking the family room. Recent updates include fresh interior paint and laminate flooring throughoutno carpet. Enjoy the private outdoor area and partially covered patio between the home and detached garage. Conveniently located in Houstons International District near Beltway 8, I-69/US-59, schools, shopping, restaurants, and other major amenities.
Move-in ready and well-maintained end-unit townhome featuring three bedrooms, two full bathrooms, and a two-car garage. An iron front entry gate provides added privacy and security, while the beautiful staircase creates a grand first impression. The family room showcases a dramatic two-story ceiling, an attractive fireplace, and abundant natural light from multiple oversized windows. The spacious kitchen offers plenty of cabinet storage, and the refrigerator is included. A bedroom and full bathroom are conveniently located downstairs. Upstairs are two bedrooms, a full bath, and a loft overlooking the family room. Recent updates include fresh interior paint and laminate flooring throughout—no carpet. Enjoy the private outdoor area and partially covered patio between the home and detached garage. Conveniently located in Houston’s International District near Beltway 8, I-69/US-59, schools, shopping, restaurants, and other major amenities.
Disclaimer: Lot configuration and dimensions are estimates, not based on personal knowledge and come from a third party (Digital Map Products); therefore, you should not rely on the estimates and perform independent confirmation as to their accuracy
View neighborhood information
Ready to Sell your Home?
Request a complimentary home selling analysis featuring recently sold properties, market trends, home valuations and a personalized market update.
School information is computer generated and may not be accurate or current. Buyer must independently verify and confirm enrollment. Please contact the school district to determine the schools to which this property is zoned.










 Just listed
 Currency converter





 Share
Share


 Erase note
 You currently have no custom folders