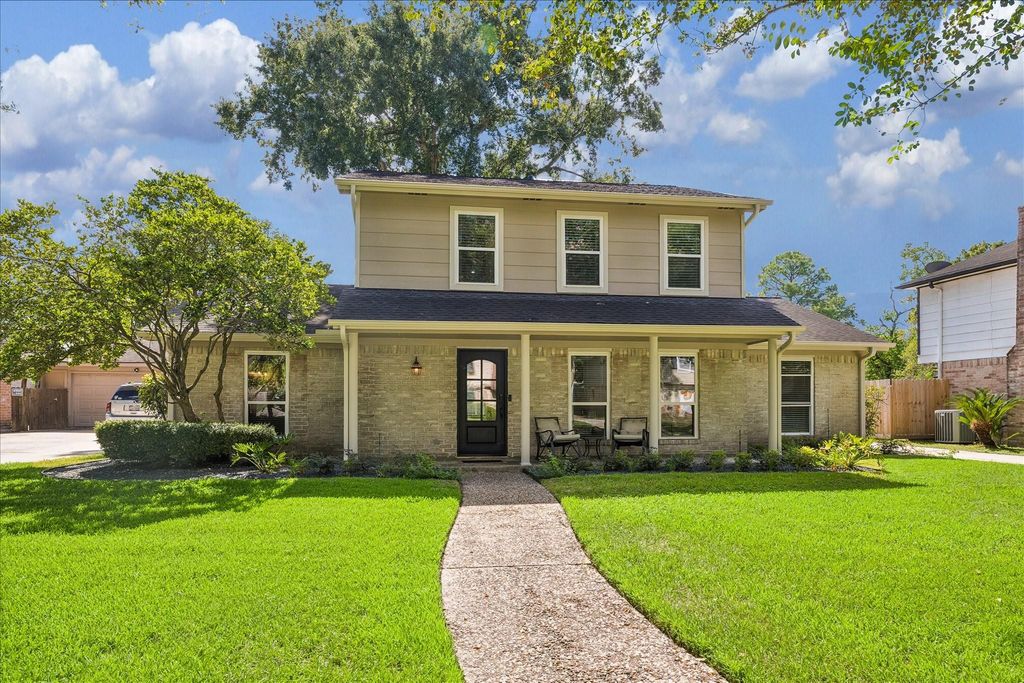
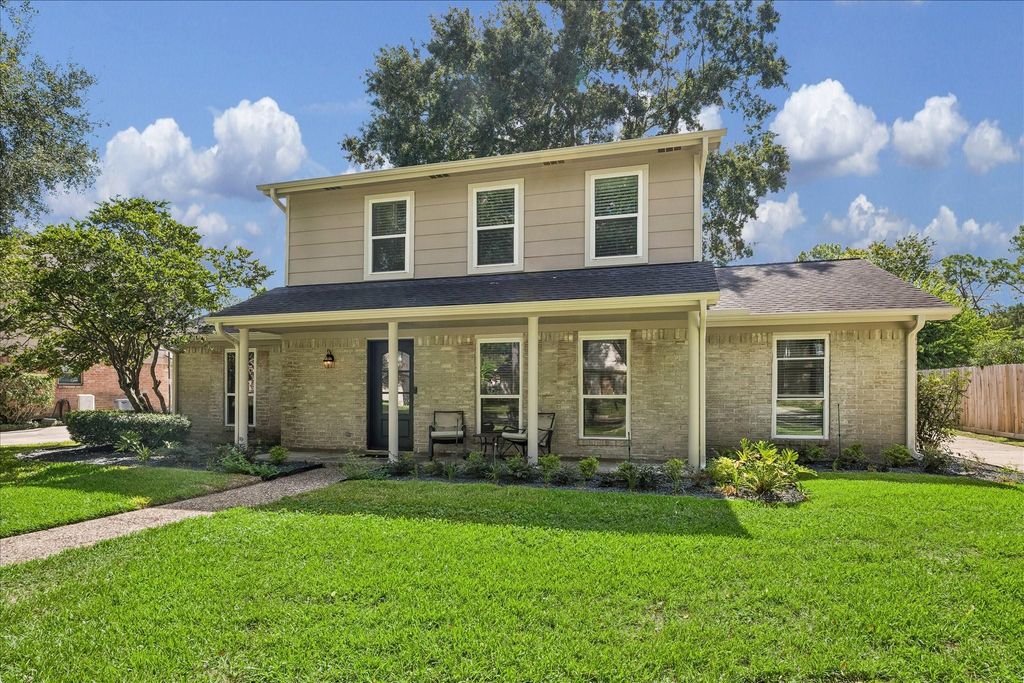
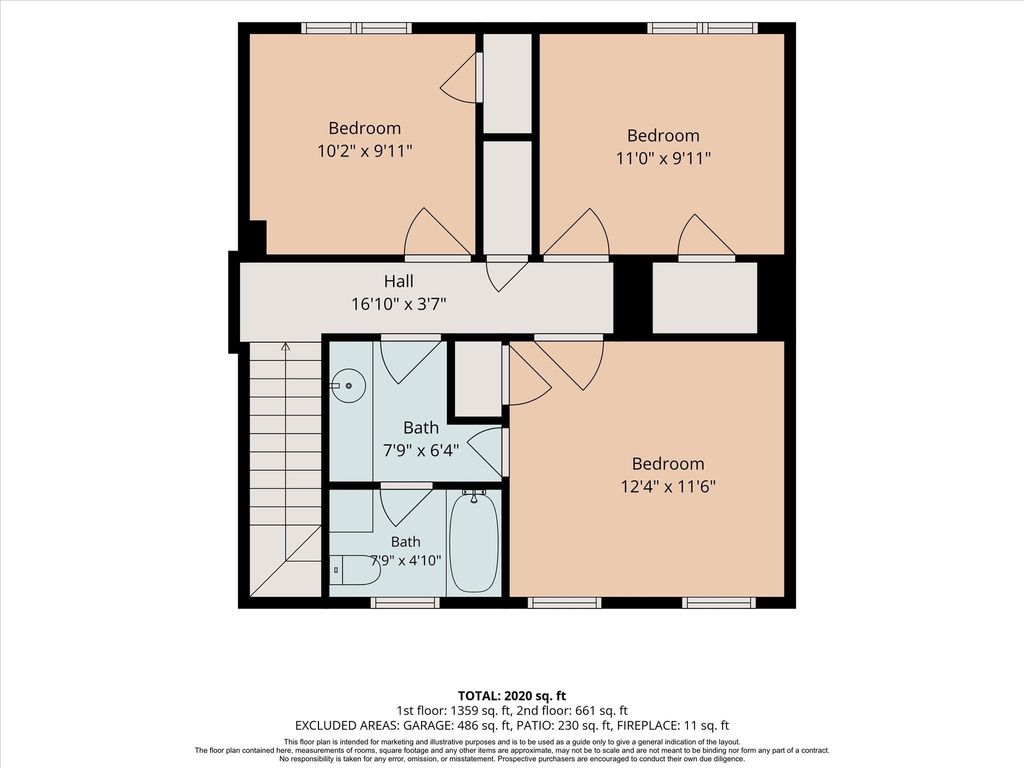
[[800]]4027 Rolling Terrace Dr is listed for sale at 299,000. The Single-Family property has 4 bedrooms, 2 Full Bathrooms, 2127 square feet, and was built in 1976. The lot size is 9000 Square feet.[[500]]Extensively remodeled and customized, this home makes excellent use of its space. Summer 2026 Updates include wood flooring, paint, lighting, remodeled bathrooms, an iron front door, landscaping and roof/HVAC service. The kitchen offers granite counters, newly painted cabinetry, double ovens, two pantries and a breakfast bar opening to the living room. A custom dining-room buffet with beverage refrigerator creates a coffee or bar station, and leads into a flex room that can serve as an office, craft room or playroom. The oversized living room is a comfortable gathering place. Outside, the covered patio is built for entertaining with ceiling speakers, Bluetooth, color-changing recessed lighting, and ceiling fans. The oversized yard features a mature oak fir shade. An insulated, air-conditioned garage with vinyl flooring provides bonus space. Convenient to shopping, dining, Grand Parkway, I-45 and SH 249. Established neighborhood with community pools, courts, playgrounds and trails.
Extensively remodeled and customized, this home makes excellent use of its space. Summer 2026 Updates include wood flooring, paint, lighting, remodeled bathrooms, an iron front door, landscaping and roof/HVAC service. The kitchen offers granite counters, newly painted cabinetry, double ovens, two pantries and a breakfast bar opening to the living room. A custom dining-room buffet with beverage refrigerator creates a coffee or bar station, and leads into a flex room that can serve as an office, craft room or playroom. The oversized living room is a comfortable gathering place. Outside, the covered patio is built for entertaining with ceiling speakers, Bluetooth, color-changing recessed lighting, and ceiling fans. The oversized yard features a mature oak fir shade. An insulated, air-conditioned garage with vinyl flooring provides bonus space. Convenient to shopping, dining, Grand Parkway, I-45 and SH 249. Established neighborhood with community pools, courts, playgrounds and trails.
Disclaimer: Lot configuration and dimensions are estimates, not based on personal knowledge and come from a third party (Digital Map Products); therefore, you should not rely on the estimates and perform independent confirmation as to their accuracy
View neighborhood information
Ready to Sell your Home?
Request a complimentary home selling analysis featuring recently sold properties, market trends, home valuations and a personalized market update.
School information is computer generated and may not be accurate or current. Buyer must independently verify and confirm enrollment. Please contact the school district to determine the schools to which this property is zoned.










 Just listed
 Currency converter





 Share
Share


 Erase note
 You currently have no custom folders