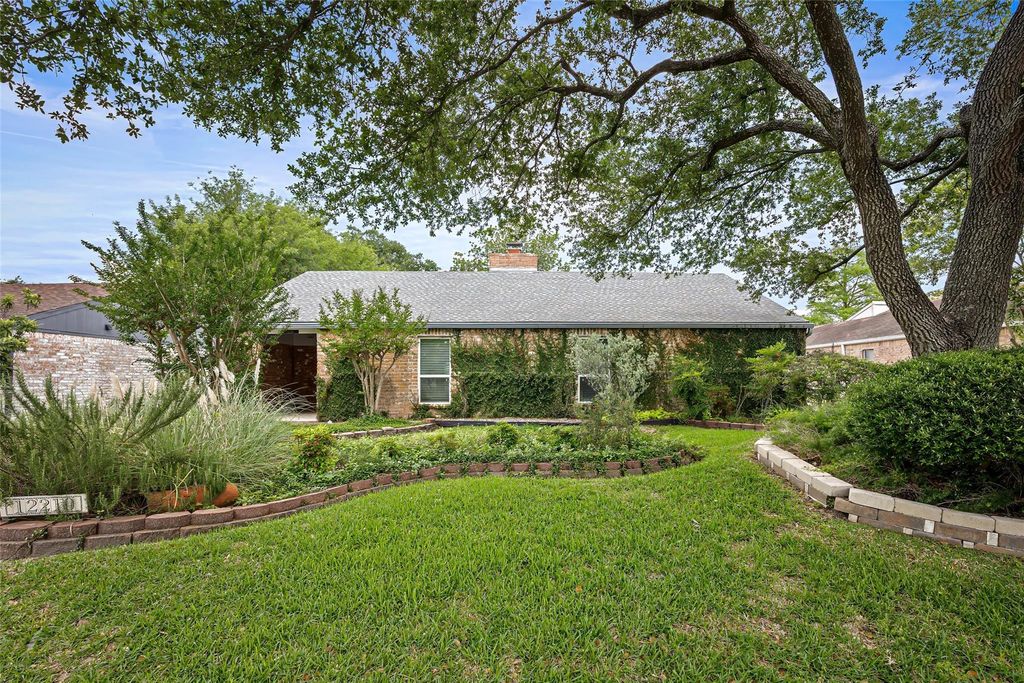
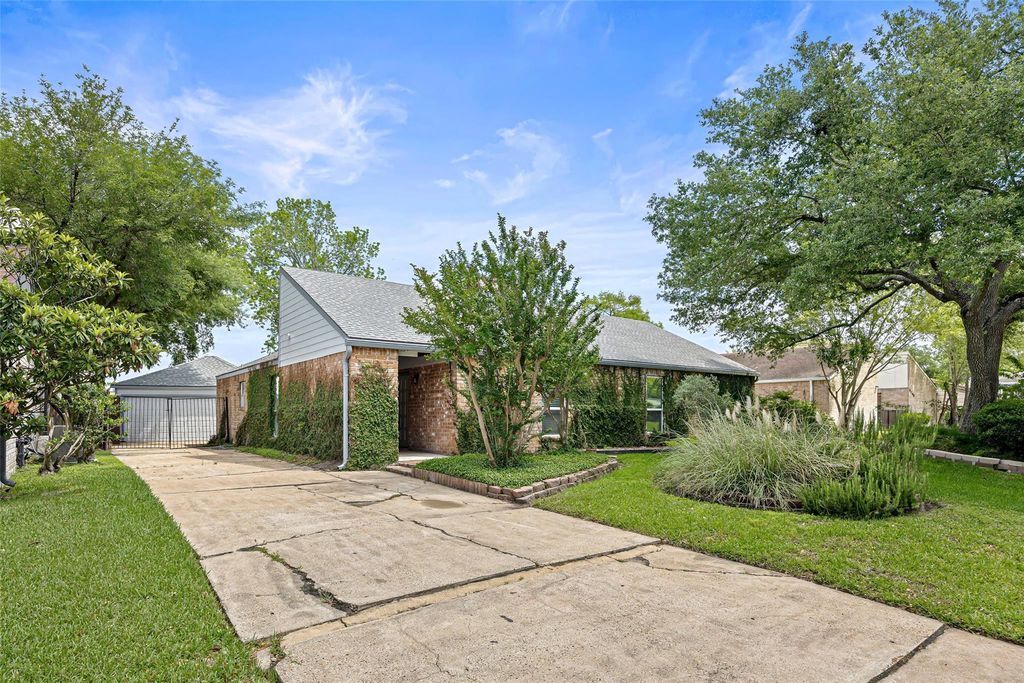
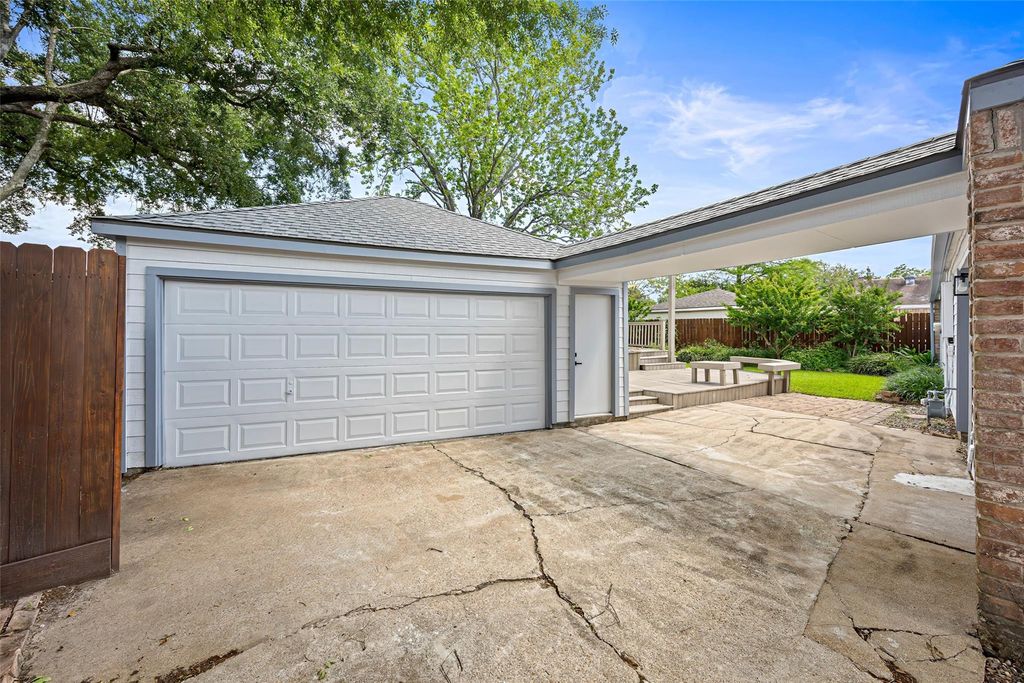
[[800]]12210 Waldemar Dr is listed for sale at 398,000. The Single-Family property has 4 to 5 bedrooms, 2 Full Bathrooms, 1 Half Bathroom, 2048 square feet, and was built in 1973. The lot size is 8400 Square feet.[[500]]Beautifully remodeled and ideally located in Houstons Energy Corridor, this stunning 4-bedroom, 2.5-bath home blends modern luxury with everyday comfort. Featuring soaring ceilings, a private courtyard, abundant natural light, and luxury flooring throughout, the home makes a striking first impression. The chef-inspired kitchen boasts quartz countertops, white shaker cabinetry, and a spacious island with a cooktop. The primary suite offers a relaxing private retreat, while the spacious backyard features a large deck, patio, built-in hot tub, and expansive green space. Complete with a detached two-car garage and fully fenced yard, this home is just steps from Terry Hershey Parks scenic trails. A perfect blend of style, space, and location!
Beautifully remodeled and ideally located in Houston’s Energy Corridor, this stunning 4-bedroom, 2.5-bath home blends modern luxury with everyday comfort. Featuring soaring ceilings, a private courtyard, abundant natural light, and luxury flooring throughout, the home makes a striking first impression. The chef-inspired kitchen boasts quartz countertops, white shaker cabinetry, and a spacious island with a cooktop. The primary suite offers a relaxing private retreat, while the spacious backyard features a large deck, patio, built-in hot tub, and expansive green space. Complete with a detached two-car garage and fully fenced yard, this home is just steps from Terry Hershey Park’s scenic trails. A perfect blend of style, space, and location!
Disclaimer: Lot configuration and dimensions are estimates, not based on personal knowledge and come from a third party (Digital Map Products); therefore, you should not rely on the estimates and perform independent confirmation as to their accuracy
View neighborhood information
Ready to Sell your Home?
Request a complimentary home selling analysis featuring recently sold properties, market trends, home valuations and a personalized market update.
School information is computer generated and may not be accurate or current. Buyer must independently verify and confirm enrollment. Please contact the school district to determine the schools to which this property is zoned.







 Just listed
 Currency converter





 Share


 Erase note
 You currently have no custom folders