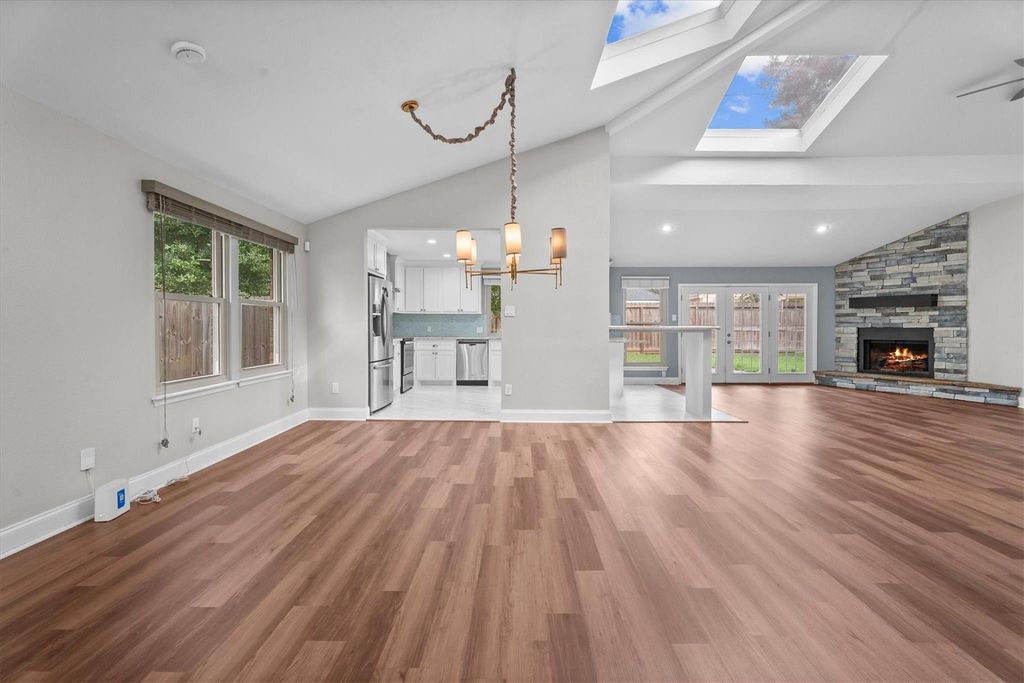
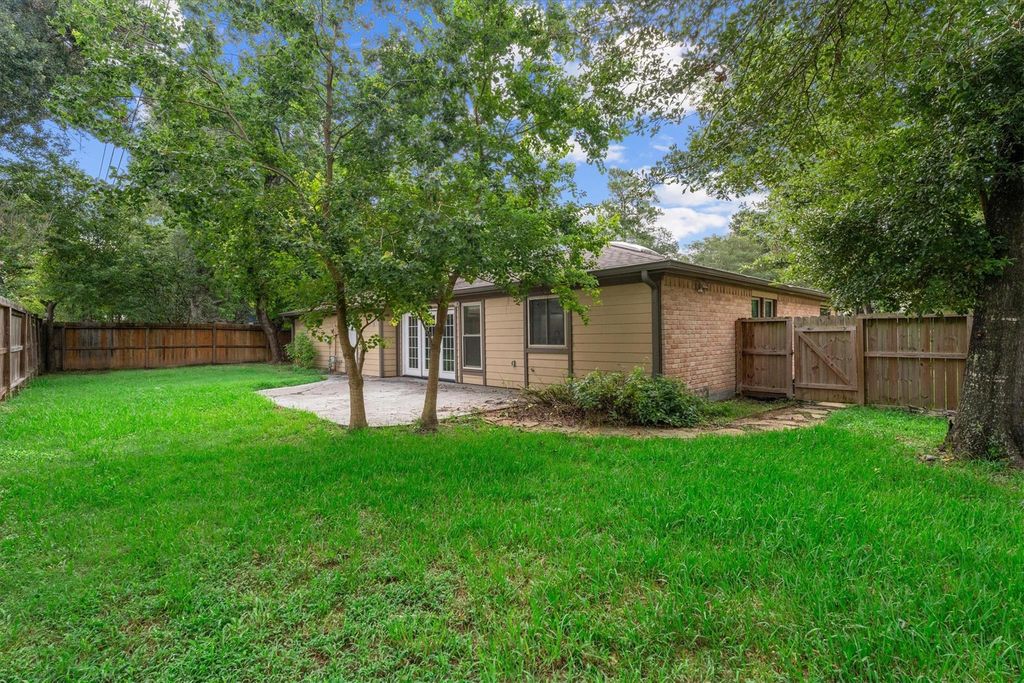
[[800]]538 Enchanted Ln is listed for sale at 285,000. The Single-Family property has 3 bedrooms, 2 Full Bathrooms, 2017 square feet, and was built in 1983. The lot size is 8640 Square feet.[[500]]Anything but ordinary - Contemporary loft inspired 1-story home with open floor plan on culdesac lot with skylights and walls of windows that fill the space with incredible natural light. Durable LVP flooring in main rooms. Large living spaces - perfect for sectional seating and big screen tvs. Living area with corner stone fireplace and wet bar. Remodeled kitchen with granite counters, stainless appliances, subway tile backsplash, and breakfast bar with seating. Primary bedroom suite with skylight, remodeled bathroom, and large walk-in closet. Extensive REMODEL in 2018 included kitchen, bathrooms, water heater, HVAC, and roof. Refrigerator, washer dryer INCLUDED. Double Pane windows. Zoned to award winning Klein schools. Wooded neighborhood of Enchanted Oaks is minutes to I45 for easy commuting to downtown Houston, over to IAH airport, and to the Woodlands. Close to 60 acre Forest Oaks Park with stocked fishing lakes, picnic pavilions, playground, and walking/jogging trails
Anything but ordinary - Contemporary loft inspired 1-story home with open floor plan on culdesac lot with skylights and walls of windows that fill the space with incredible natural light. Durable LVP flooring in main rooms. Large living spaces - perfect for sectional seating and big screen tvs. Living area with corner stone fireplace and wet bar. Remodeled kitchen with granite counters, stainless appliances, subway tile backsplash, and breakfast bar with seating. Primary bedroom suite with skylight, remodeled bathroom, and large walk-in closet. Extensive REMODEL in 2018 included kitchen, bathrooms, water heater, HVAC, and roof. Refrigerator, washer & dryer INCLUDED. Double Pane windows. Zoned to award winning Klein schools. Wooded neighborhood of Enchanted Oaks is minutes to I45 for easy commuting to downtown Houston, over to IAH airport, and to the Woodlands. Close to 60 acre Forest Oaks Park with stocked fishing lakes, picnic pavilions, playground, and walking/jogging trails
Disclaimer: Lot configuration and dimensions are estimates, not based on personal knowledge and come from a third party (Digital Map Products); therefore, you should not rely on the estimates and perform independent confirmation as to their accuracy
View neighborhood information
Ready to Sell your Home?
Request a complimentary home selling analysis featuring recently sold properties, market trends, home valuations and a personalized market update.
School information is computer generated and may not be accurate or current. Buyer must independently verify and confirm enrollment. Please contact the school district to determine the schools to which this property is zoned.









 Just listed
 Currency converter
 Add to Calendar





 Share
Share


 Erase note
 You currently have no custom folders