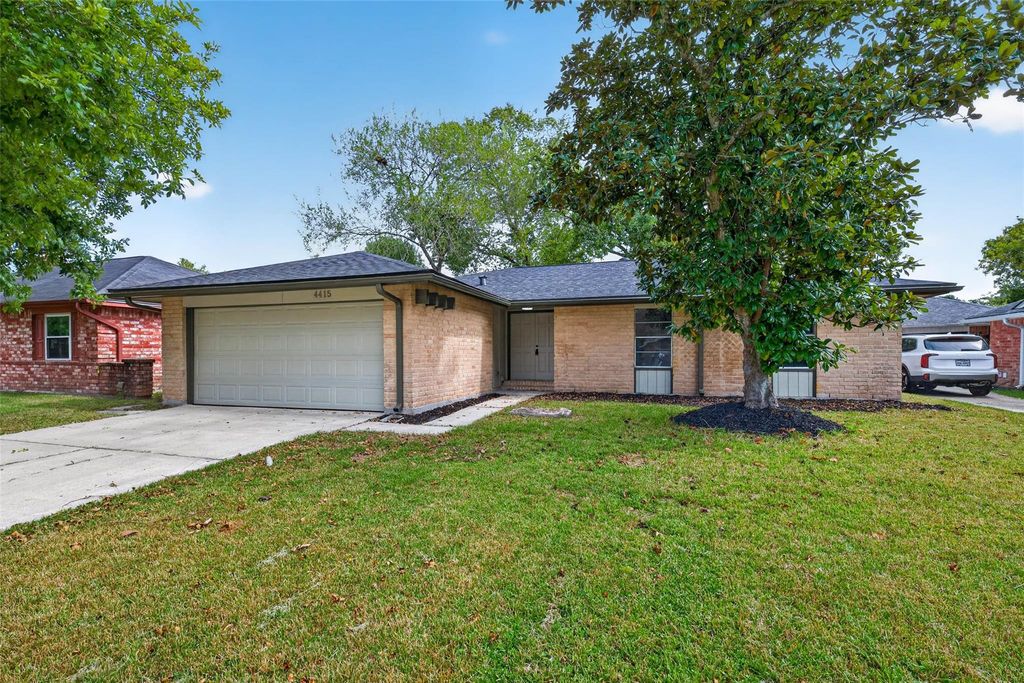
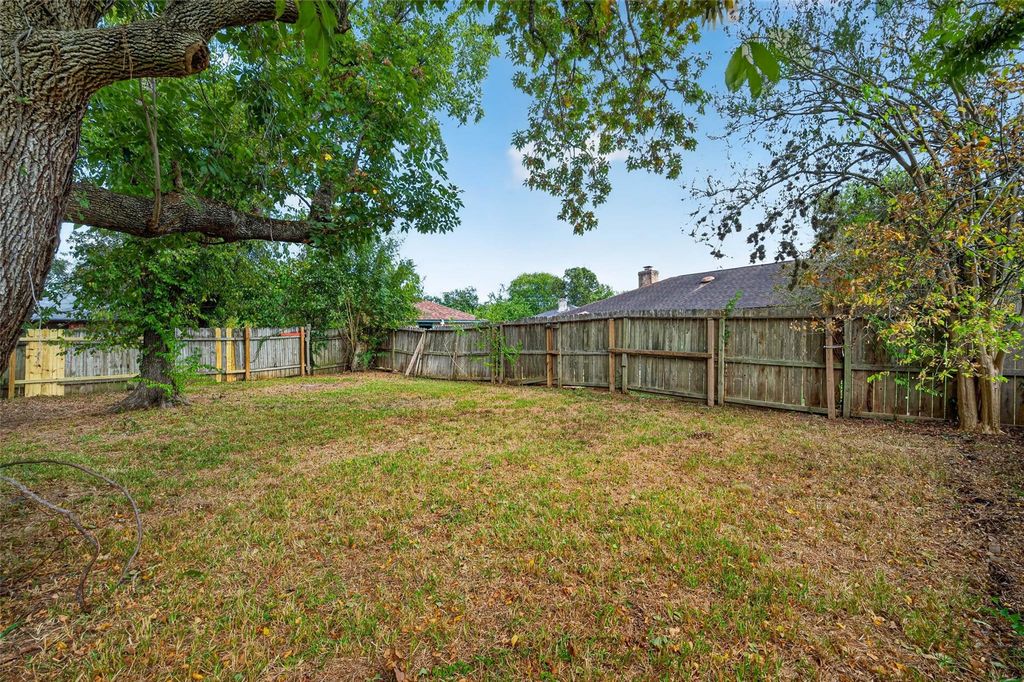
[[800]]4415 Crofter Glen Dr is listed for sale at 279,000. The Single-Family property has 4 bedrooms, 2 Full Bathrooms, 1680 square feet, and was built in 1973. The lot size is 7200 Square feet.[[500]]Elevate your lifestyle in this beautifully transformed Friendswood home, offering the look and feel of new construction in an established community! Extensively renovated from top to bottom, this move-in-ready gem features a BRAND-NEW ROOF, fresh interior and exterior paint, NEW VINYL FLOORING, plush bedroom carpeting, stylish light fixtures, ceiling fans, and updated hardware. The stunning kitchen showcases elegant NEW QUARTZ COUNTERTOPS, complemented by matching quartz surfaces in both bathrooms. Both bathrooms have been FULLY REMODELED with exquisite porcelain tile surrounds and modern finishes, creating luxurious, spa-inspired retreats. Every detail reflects quality and thoughtful upgrades! LOCATION, LOCATION, LOCATION! Less than 10 minutes from Baybrook Mall, shopping, dining, and entertainment, with easy access to major highways. Why settle for ordinary when you can have extraordinary? Schedule your private tour today!
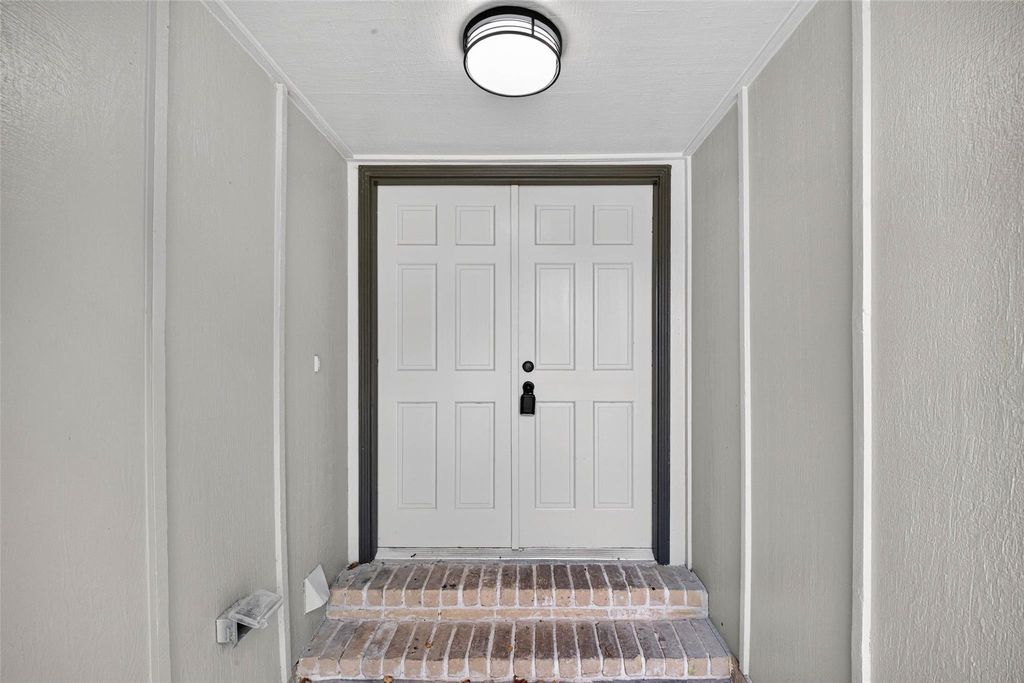
Elevate your lifestyle in this beautifully transformed Friendswood home, offering the look and feel of new construction in an established community! Extensively renovated from top to bottom, this move-in-ready gem features a BRAND-NEW ROOF, fresh interior and exterior paint, NEW VINYL FLOORING, plush bedroom carpeting, stylish light fixtures, ceiling fans, and updated hardware. The stunning kitchen showcases elegant NEW QUARTZ COUNTERTOPS, complemented by matching quartz surfaces in both bathrooms. Both bathrooms have been FULLY REMODELED with exquisite porcelain tile surrounds and modern finishes, creating luxurious, spa-inspired retreats. Every detail reflects quality and thoughtful upgrades! LOCATION, LOCATION, LOCATION! Less than 10 minutes from Baybrook Mall, shopping, dining, and entertainment, with easy access to major highways. Why settle for ordinary when you can have extraordinary? Schedule your private tour today!
Disclaimer: Lot configuration and dimensions are estimates, not based on personal knowledge and come from a third party (Digital Map Products); therefore, you should not rely on the estimates and perform independent confirmation as to their accuracy
View neighborhood information
Ready to Sell your Home?
Request a complimentary home selling analysis featuring recently sold properties, market trends, home valuations and a personalized market update.
School information is computer generated and may not be accurate or current. Buyer must independently verify and confirm enrollment. Please contact the school district to determine the schools to which this property is zoned.







 Just listed
 Currency converter





 Share


 Erase note
 You currently have no custom folders