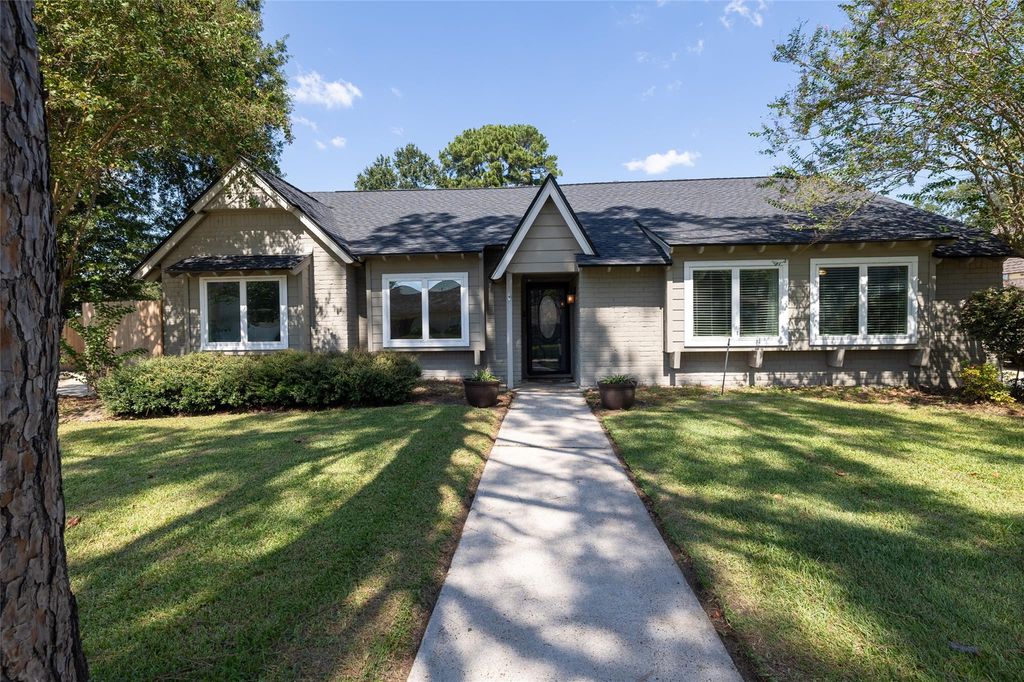
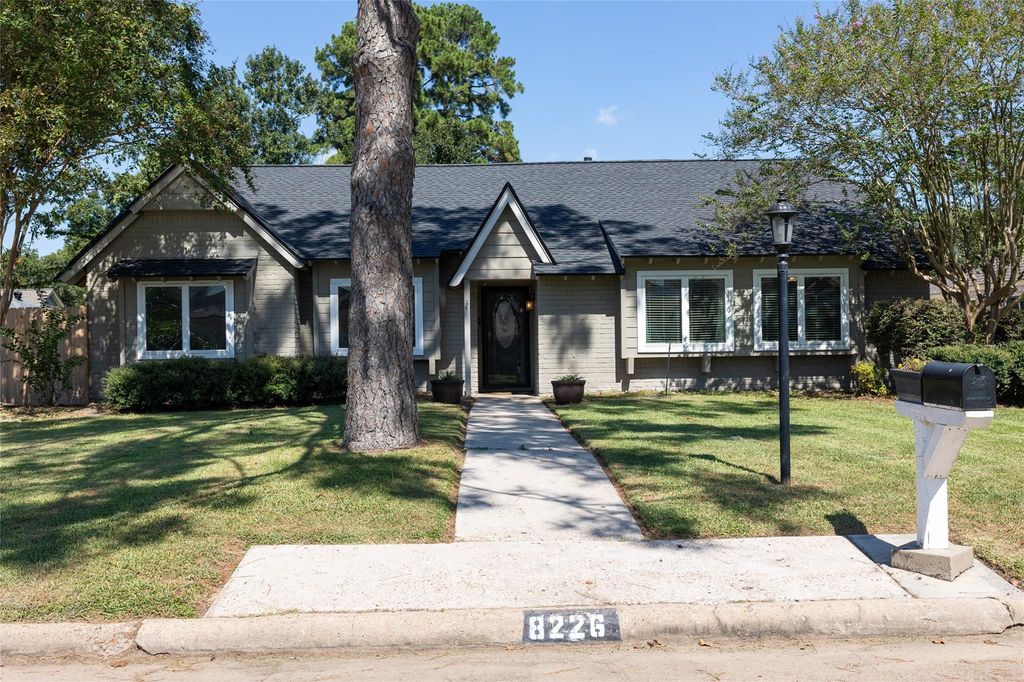
[[800]]8226 Schaffer Ln is listed for sale at 297,500. The Single-Family property has 4 bedrooms, 2 Full Bathrooms, 1878 square feet, and was built in 1973. The lot size is 13417 Square feet.[[500]]Welcome to 8226 Schaffer Lane, a charming one-story, 4-bedroom home on an oversized 13,417 sq. ft. lot in Prestonwood Forest. A new 2025 roof, engineered wood floors, and a spacious family room with soaring ceilings, wood beams, and a cozy corner fireplace feel inviting. The updated kitchen features granite counters, tile-and-glass backsplash, stainless appliances, gas cooktop, and abundant storage. The former dining room is now an oversized walk-in pantry. The remodeled primary bath offers a large walk-in shower with dual shower heads, frameless glass, and soft-close cabinetry. Part of the garage has been converted into a climate-controlled flex room with a mini-splitideal for an office, game room, gym, or hobby spacewhile retaining 1-car garage parking and extra driveway parking. Enjoy the huge covered patio and spacious backyard. Prestonwood Forest offers two community pools, tennis courts, and a clubhouse. Zoned to Cy-Fair ISD with shopping, dining, and medical facilities nearby.
Welcome to 8226 Schaffer Lane, a charming one-story, 4-bedroom home on an oversized 13,417 sq. ft. lot in Prestonwood Forest. A new 2025 roof, engineered wood floors, and a spacious family room with soaring ceilings, wood beams, and a cozy corner fireplace feel inviting. The updated kitchen features granite counters, tile-and-glass backsplash, stainless appliances, gas cooktop, and abundant storage. The former dining room is now an oversized walk-in pantry. The remodeled primary bath offers a large walk-in shower with dual shower heads, frameless glass, and soft-close cabinetry. Part of the garage has been converted into a climate-controlled flex room with a mini-split—ideal for an office, game room, gym, or hobby space—while retaining 1-car garage parking and extra driveway parking. Enjoy the huge covered patio and spacious backyard. Prestonwood Forest offers two community pools, tennis courts, and a clubhouse. Zoned to Cy-Fair ISD with shopping, dining, and medical facilities nearby.
Disclaimer: Lot configuration and dimensions are estimates, not based on personal knowledge and come from a third party (Digital Map Products); therefore, you should not rely on the estimates and perform independent confirmation as to their accuracy
View neighborhood information
Ready to Sell your Home?
Request a complimentary home selling analysis featuring recently sold properties, market trends, home valuations and a personalized market update.
School information is computer generated and may not be accurate or current. Buyer must independently verify and confirm enrollment. Please contact the school district to determine the schools to which this property is zoned.







 Just listed
 Currency converter





 Share
Share


 Erase note
 You currently have no custom folders