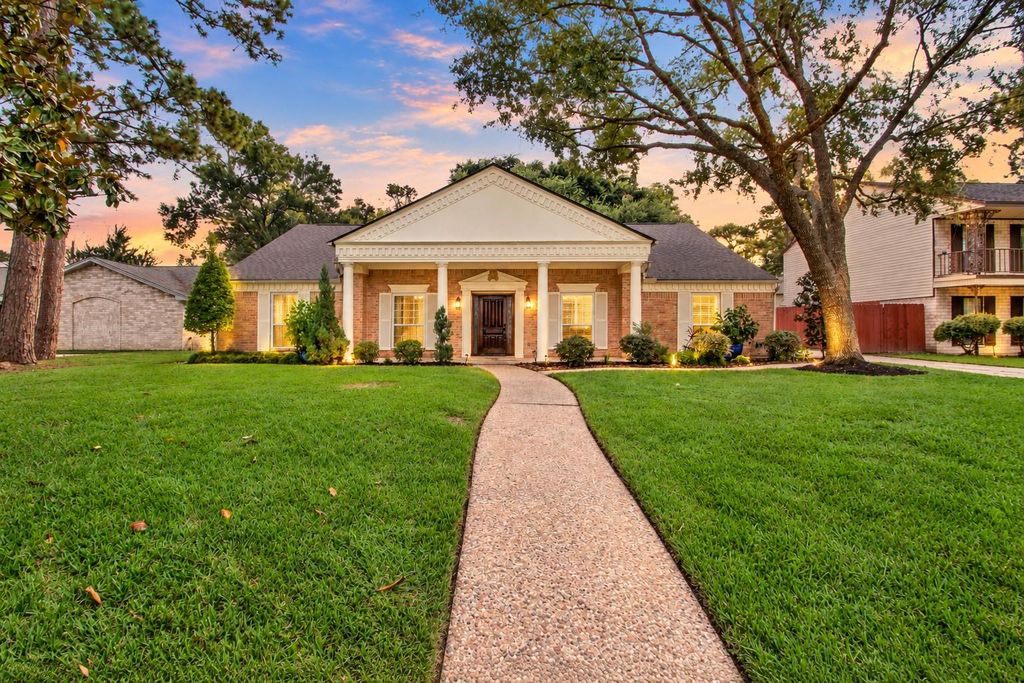
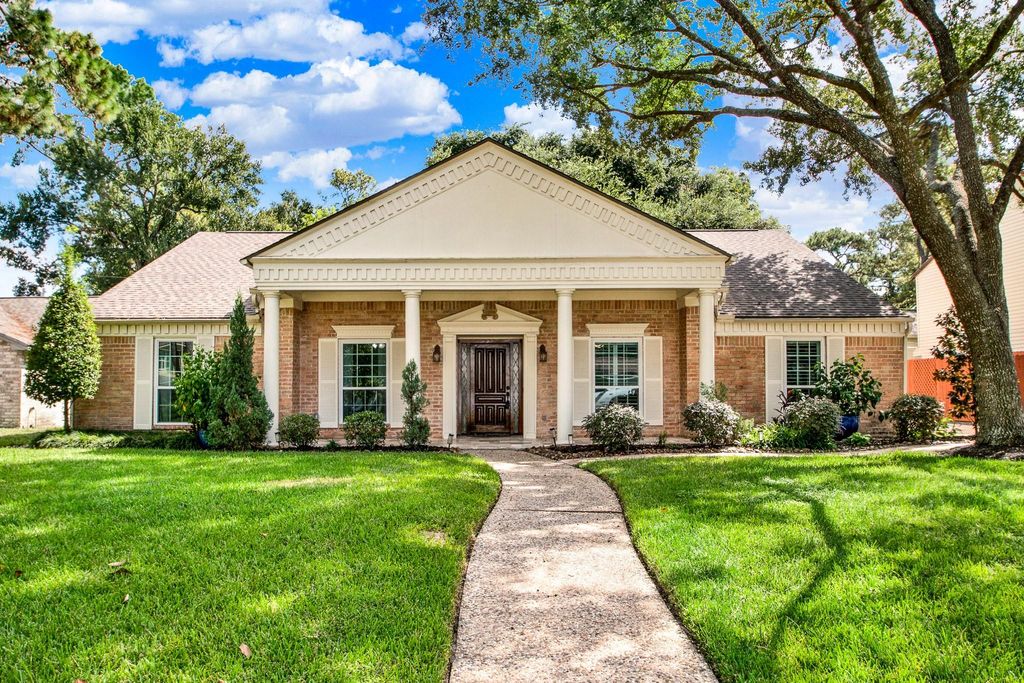
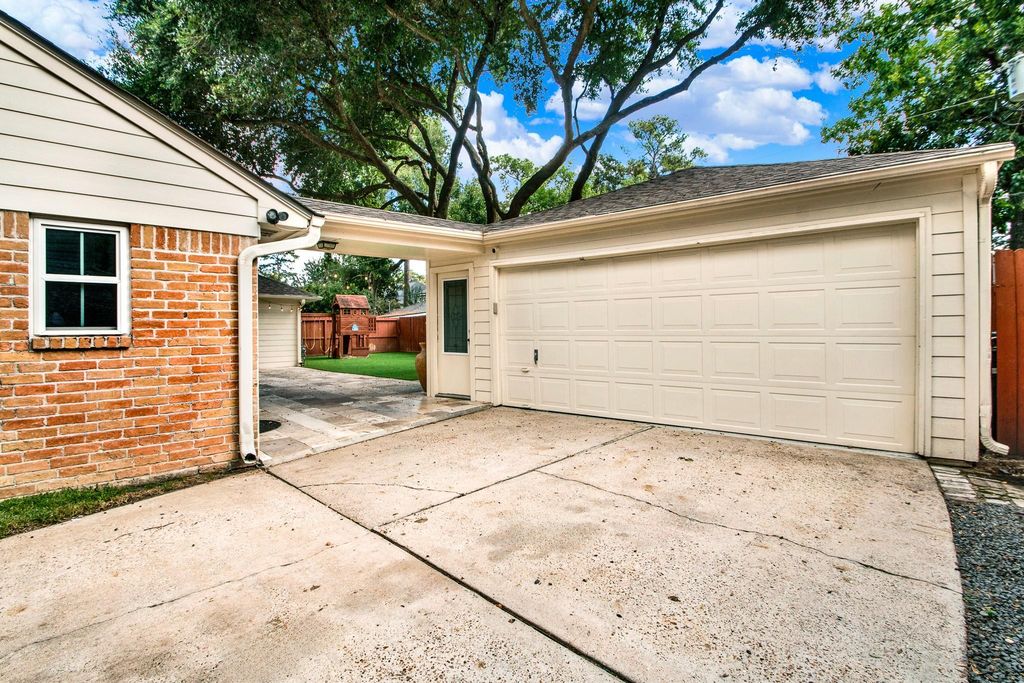
[[800]]5315 Lawn Arbor Dr is listed for sale at 320,000. The Single-Family property has 4 bedrooms, 2 Full Bathrooms, 1 Half Bathroom, 2404 square feet, and was built in 1972. The lot size is 9400 Square feet.[[500]]Beautifully updated one-story home in established Greenwood Forest! Mature trees and a brick-lined walkway lead to a covered front porch. Engineered wood floors flow through a bright, neutral interior. Formal living and dining rooms offer space to entertain, while the family room showcases a beamed ceiling, wood-burning fireplace with gas connection, and wet bar. The kitchen features espresso cabinetry, granite counters, a breakfast bar, gas cooktop with stainless vent hood, and stainless appliances, opening to a sunny breakfast room. All four bedrooms are down, including a primary suite with double sinks and an oversized tiled walk-in shower. The secondary bath also has double sinks and a walk-in shower, plus a half bath. Outside, enjoy a fenced, low-maintenance backyard with artificial turf, paver patio, and sprinklers, plus an oversized detached two-car garage. High-efficiency HVAC. Community pool, tennis courts, and clubhouse!
Beautifully updated one-story home in established Greenwood Forest! Mature trees and a brick-lined walkway lead to a covered front porch. Engineered wood floors flow through a bright, neutral interior. Formal living and dining rooms offer space to entertain, while the family room showcases a beamed ceiling, wood-burning fireplace with gas connection, and wet bar. The kitchen features espresso cabinetry, granite counters, a breakfast bar, gas cooktop with stainless vent hood, and stainless appliances, opening to a sunny breakfast room. All four bedrooms are down, including a primary suite with double sinks and an oversized tiled walk-in shower. The secondary bath also has double sinks and a walk-in shower, plus a half bath. Outside, enjoy a fenced, low-maintenance backyard with artificial turf, paver patio, and sprinklers, plus an oversized detached two-car garage. High-efficiency HVAC. Community pool, tennis courts, and clubhouse!
Disclaimer: Lot configuration and dimensions are estimates, not based on personal knowledge and come from a third party (Digital Map Products); therefore, you should not rely on the estimates and perform independent confirmation as to their accuracy
View neighborhood information
Ready to Sell your Home?
Request a complimentary home selling analysis featuring recently sold properties, market trends, home valuations and a personalized market update.
School information is computer generated and may not be accurate or current. Buyer must independently verify and confirm enrollment. Please contact the school district to determine the schools to which this property is zoned.







 Just listed
 Currency converter





 Share
Share


 Erase note
 You currently have no custom folders