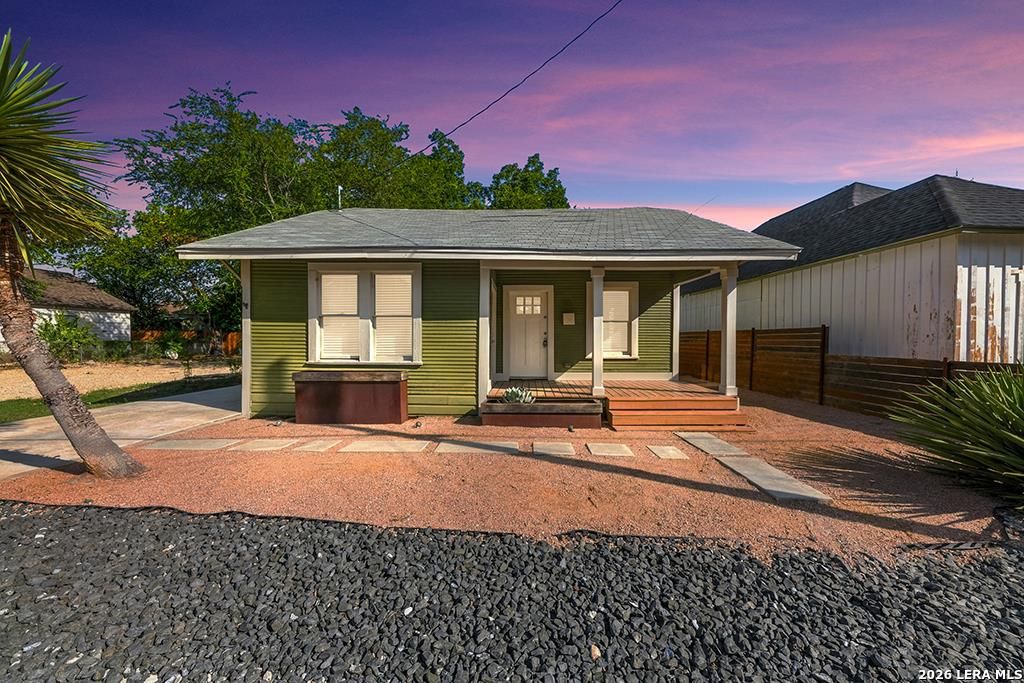
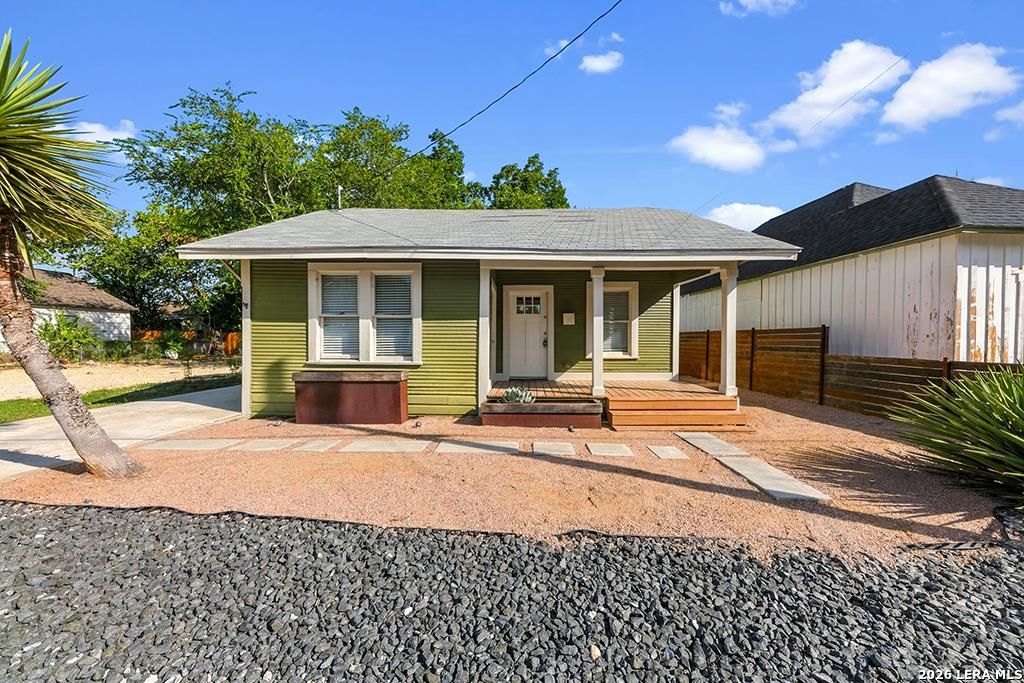
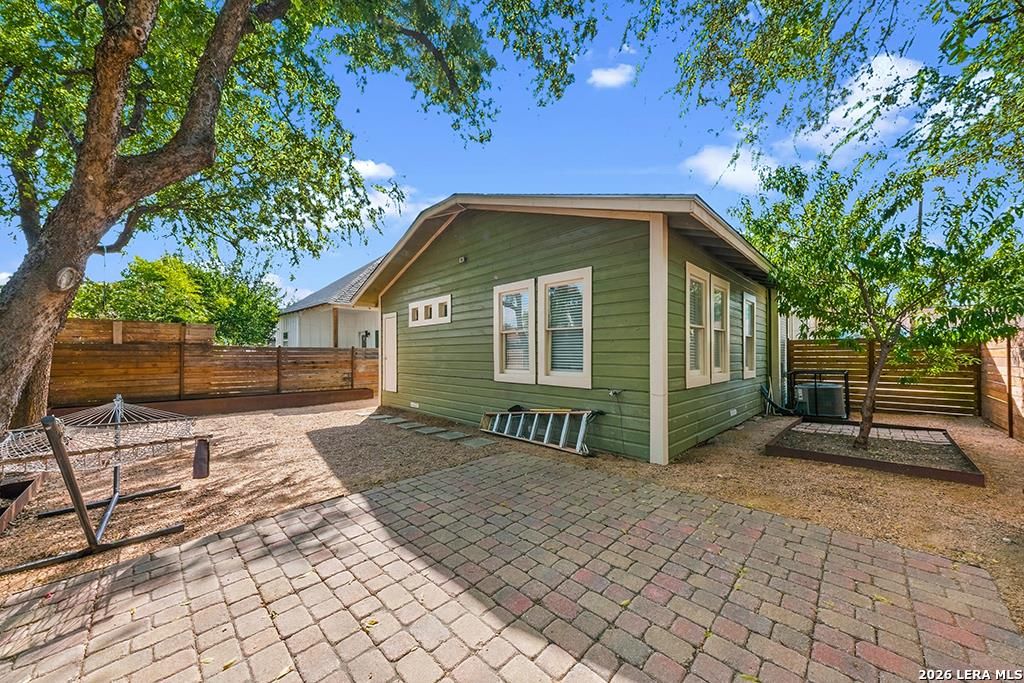
[[800]]121 Buford is listed for sale at 275,000. The Single-Family property has 3 bedrooms, 2 Full Bathrooms, 1336 square feet, and was built in 1920.[[500]]Step inside this inviting 3/2 where thoughtful updates, timeless finishes and easy living come together. Beautiful wood floors flow throughout, leading to a refreshed island kitchen featuring granite countertops, subway tile backsplash, pendant lighting, gas range and refrigerator-an ideal space for everyday meals or entertaining. Both baths have been updated, including a beautifully appointed primary bath with a walk-in shower. Outside, enjoy a thoughtfully designed xeriscape yard framed by a mature tree, privacy fencing and distinctive custom metal flower beds. A convenient parking pad with an electric vehicle charger adds an extra layer of modern convenience. Just minutes from the River Walk, The Pearl, restaurants and entertainment, this property offers an appealing combination of character, comfort and location. Come see the inviting spaces, quality updates and outdoor setting that make this home worth a closer look!
Step inside this inviting 3/2 where thoughtful updates, timeless finishes and easy living come together. Beautiful wood floors flow throughout, leading to a refreshed island kitchen featuring granite countertops, subway tile backsplash, pendant lighting, gas range and refrigerator-an ideal space for everyday meals or entertaining. Both baths have been updated, including a beautifully appointed primary bath with a walk-in shower. Outside, enjoy a thoughtfully designed xeriscape yard framed by a mature tree, privacy fencing and distinctive custom metal flower beds. A convenient parking pad with an electric vehicle charger adds an extra layer of modern convenience. Just minutes from the River Walk, The Pearl, restaurants and entertainment, this property offers an appealing combination of character, comfort and location. Come see the inviting spaces, quality updates and outdoor setting that make this home worth a closer look!
Disclaimer: Lot configuration and dimensions are estimates, not based on personal knowledge and come from a third party (Digital Map Products); therefore, you should not rely on the estimates and perform independent confirmation as to their accuracy
View neighborhood information
Ready to Sell your Home?
Request a complimentary home selling analysis featuring recently sold properties, market trends, home valuations and a personalized market update.
School information is computer generated and may not be accurate or current. Buyer must independently verify and confirm enrollment. Please contact the school district to determine the schools to which this property is zoned.







 Just listed
 Currency converter





 Share
Share


 Erase note
 You currently have no custom folders