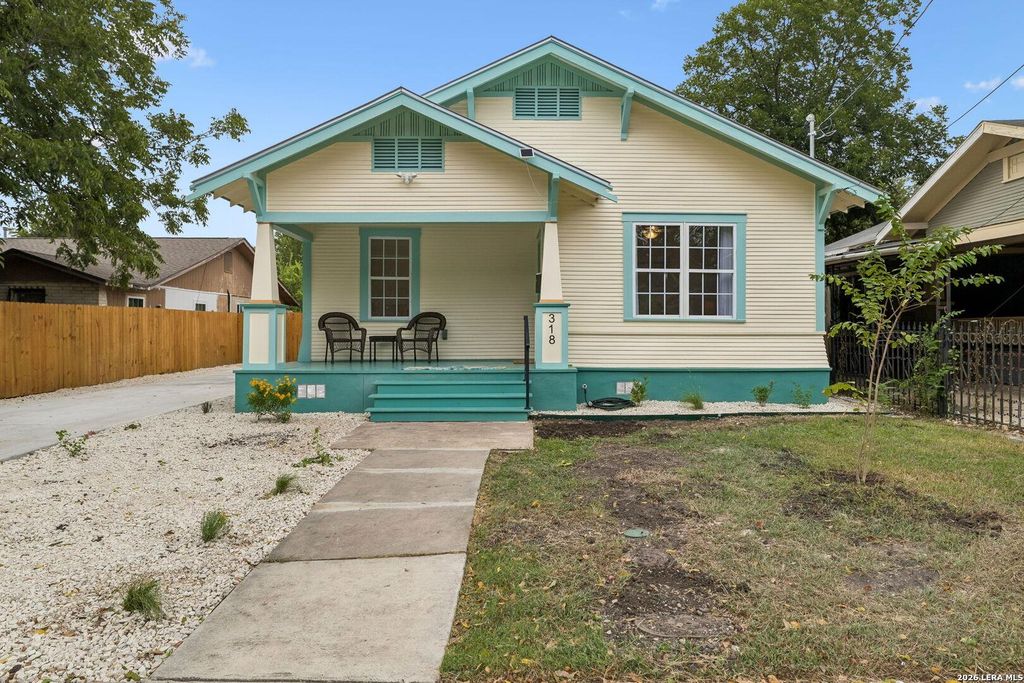
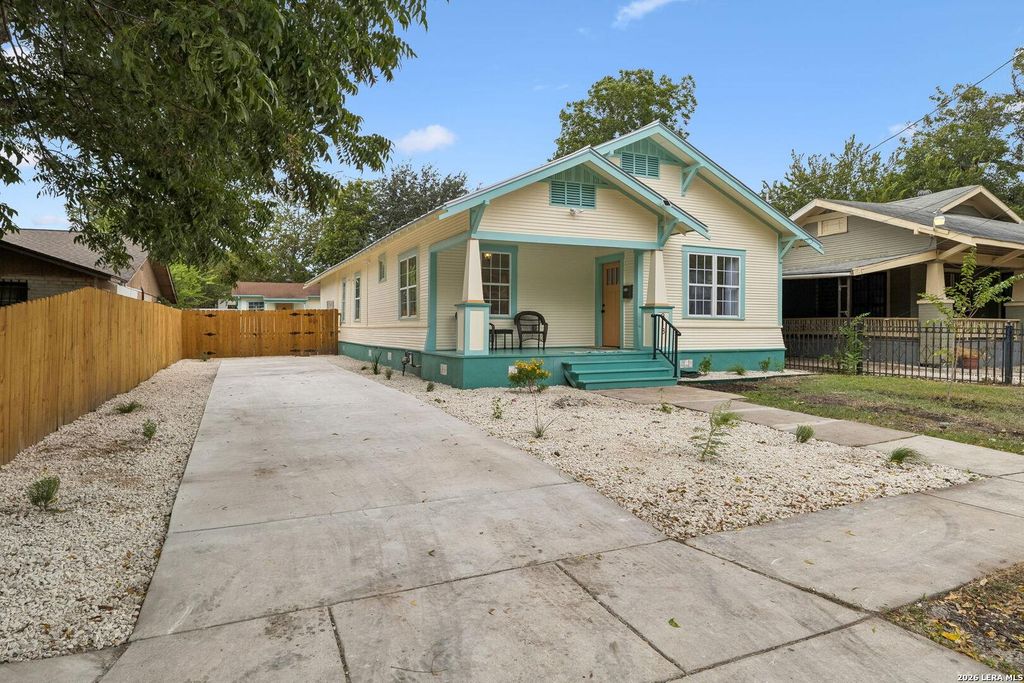
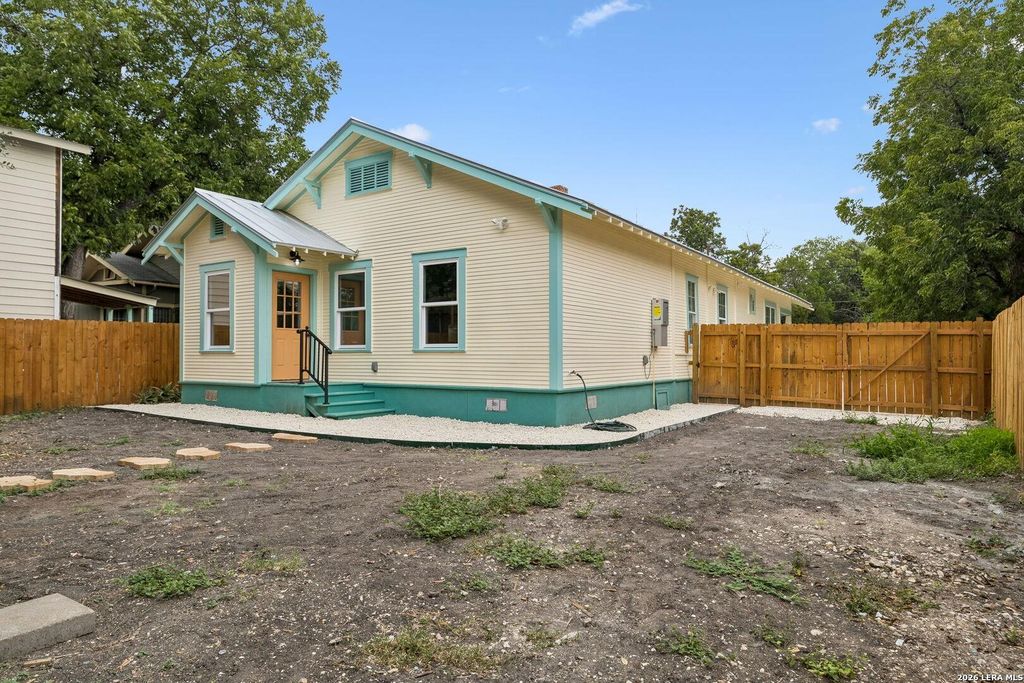
[[800]]318 Devine is listed for sale at 654,000. The Single-Family - Historic property has 3 bedrooms, 2 Full Bathrooms, 1698 square feet, and was built in 1923.[[500]]A 1923 Craftsman jewel box in the heart of Lavaca, thoughtfully restored from top to bottom while preserving the architectural character that makes these homes so special. Original pine floors have been beautifully refinished, original built-ins remain in the dining room, the historic kitchen brick chimney has been restored, and the homes original exterior details were carefully preserved. Inside, 1,698 square feet has been reimagined for the way you actually want to live today. The home offers 3 bedrooms, 2 completely updated bathrooms, a sunroom/office, dedicated laundry room, and a stunning custom kitchen centered around a large island. New tile, restored antique light fixtures, and carefully selected finishes complement the homes 1920s character rather than competing with it. And while the charm is nearly impossible to recreate, the systems behind it are new. Improvements include a new concrete pier foundation, standing seam metal roof, HVAC, electrical, plumbing, sewer lin
A 1923 Craftsman jewel box in the heart of Lavaca, thoughtfully restored from top to bottom while preserving the architectural character that makes these homes so special. Original pine floors have been beautifully refinished, original built-ins remain in the dining room, the historic kitchen brick chimney has been restored, and the home's original exterior details were carefully preserved. Inside, 1,698 square feet has been reimagined for the way you actually want to live today. The home offers 3 bedrooms, 2 completely updated bathrooms, a sunroom/office, dedicated laundry room, and a stunning custom kitchen centered around a large island. New tile, restored antique light fixtures, and carefully selected finishes complement the home's 1920s character rather than competing with it. And while the charm is nearly impossible to recreate, the systems behind it are new. Improvements include a new concrete pier foundation, standing seam metal roof, HVAC, electrical, plumbing, sewer lin
Disclaimer: Lot configuration and dimensions are estimates, not based on personal knowledge and come from a third party (Digital Map Products); therefore, you should not rely on the estimates and perform independent confirmation as to their accuracy
View neighborhood information
Ready to Sell your Home?
Request a complimentary home selling analysis featuring recently sold properties, market trends, home valuations and a personalized market update.
School information is computer generated and may not be accurate or current. Buyer must independently verify and confirm enrollment. Please contact the school district to determine the schools to which this property is zoned.







 Just listed
 Currency converter





 Share
Share


 Erase note
 You currently have no custom folders