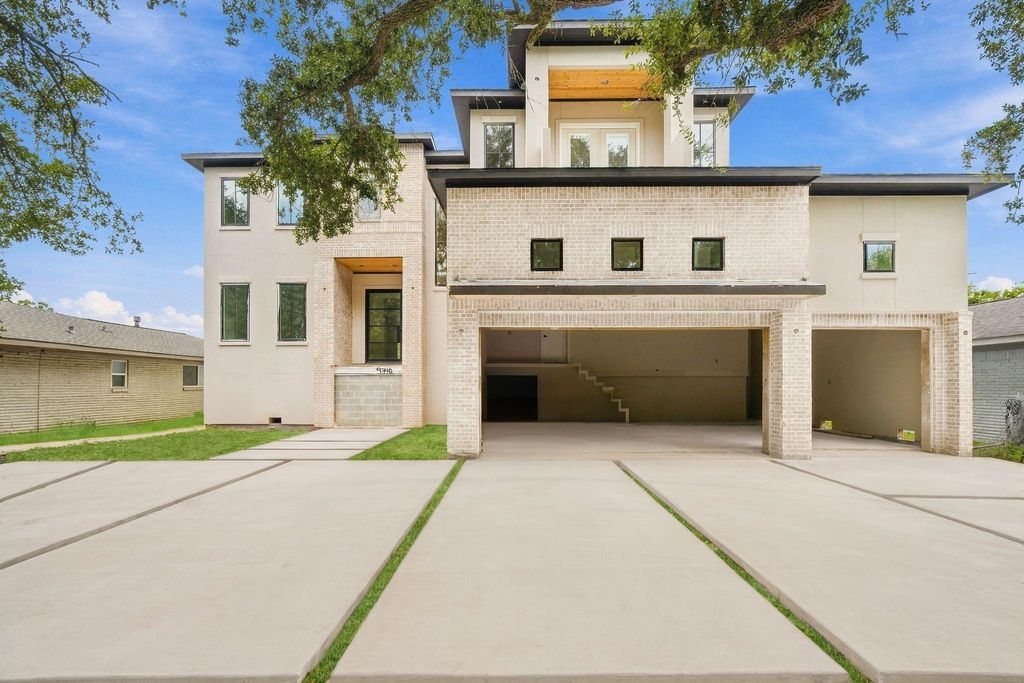
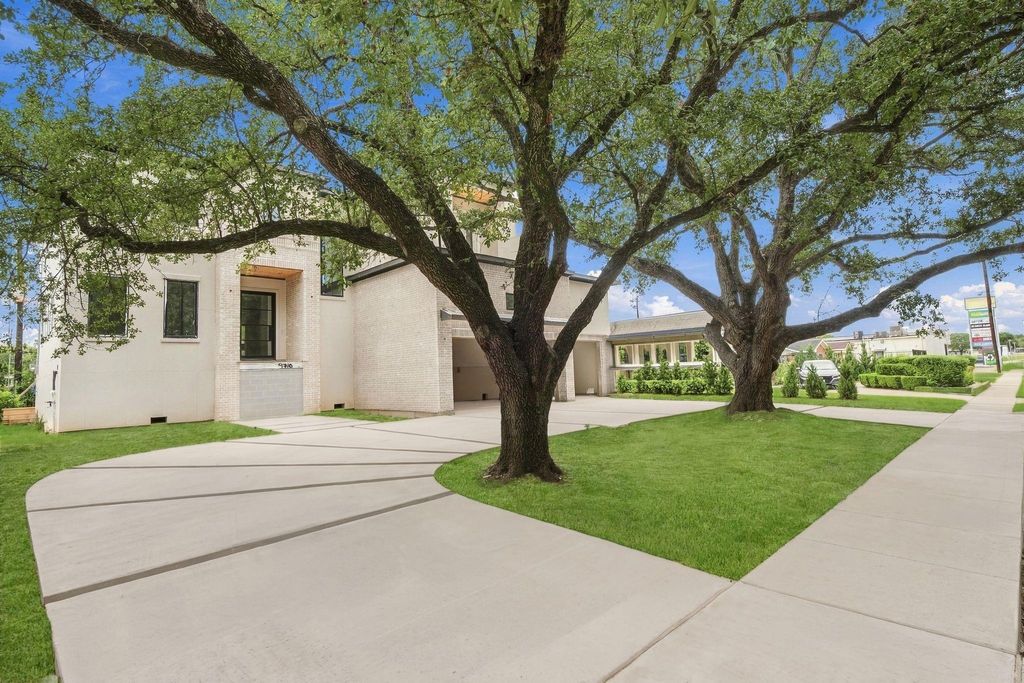
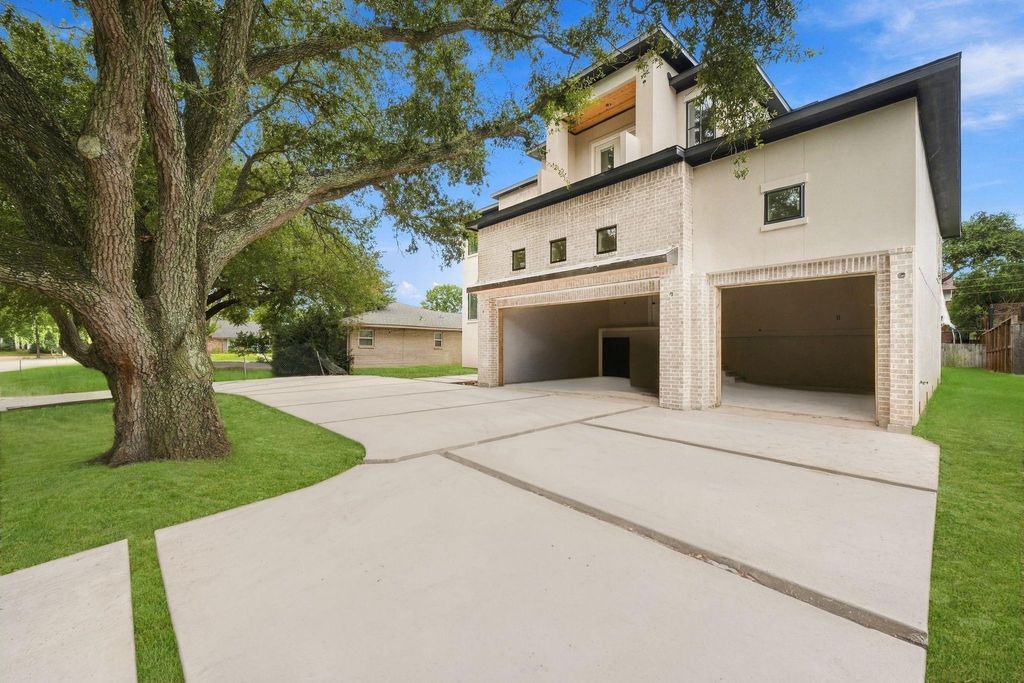
[[800]]9710 Chimney Rock Rd is listed for sale at 1,250,000. The Single-Family property has 5 bedrooms, 5 Full Bathrooms, 1 Half Bathroom, and was built in 2026. The lot size is 9100 Square feet.[[500]]New Construction! Discover modern luxury in this stunning 5-bedroom, 5.5-bath, thoughtfully designed for family living and entertaining. The open-concept layout features 10-foot ceilings, engineered wood flooring, and double-pane soundproof windows. The gourmet kitchen showcases a quartz waterfall island, designer lighting, stainless steel appliances, and a 6-burner gas range with griddle and pot filler. The spacious living area features soaring ceilings that open to a balcony with glass doors, filling the home with abundant natural light. A private study and flexible living spaces add comfort and functionality. Currently in the finishing stage, with lighting, flooring, and interior details being installed. Buyers may have the opportunity, where available, to select certain final finishes and details. A high-efficiency Trane HVAC system provides year-round comfort. Schedule your private tour today and discover the opportunity to make this exceptional new construction your own.
New Construction! Discover modern luxury in this stunning 5-bedroom, 5.5-bath, thoughtfully designed for family living and entertaining. The open-concept layout features 10-foot ceilings, engineered wood flooring, and double-pane soundproof windows. The gourmet kitchen showcases a quartz waterfall island, designer lighting, stainless steel appliances, and a 6-burner gas range with griddle and pot filler. The spacious living area features soaring ceilings that open to a balcony with glass doors, filling the home with abundant natural light. A private study and flexible living spaces add comfort and functionality. Currently in the finishing stage, with lighting, flooring, and interior details being installed. Buyers may have the opportunity, where available, to select certain final finishes and details. A high-efficiency Trane HVAC system provides year-round comfort. Schedule your private tour today and discover the opportunity to make this exceptional new construction your own.
Disclaimer: Lot configuration and dimensions are estimates, not based on personal knowledge and come from a third party (Digital Map Products); therefore, you should not rely on the estimates and perform independent confirmation as to their accuracy
View neighborhood information
Ready to Sell your Home?
Request a complimentary home selling analysis featuring recently sold properties, market trends, home valuations and a personalized market update.
School information is computer generated and may not be accurate or current. Buyer must independently verify and confirm enrollment. Please contact the school district to determine the schools to which this property is zoned.

 New construction
 Just listed









 Currency converter





 Share
Share


 Erase note
 You currently have no custom folders