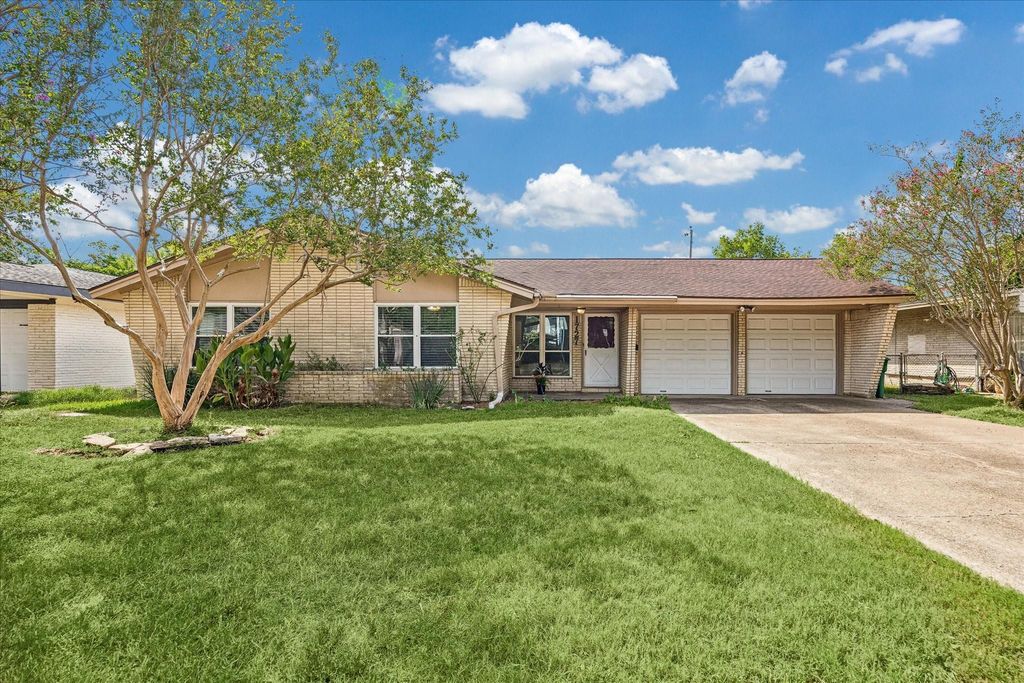
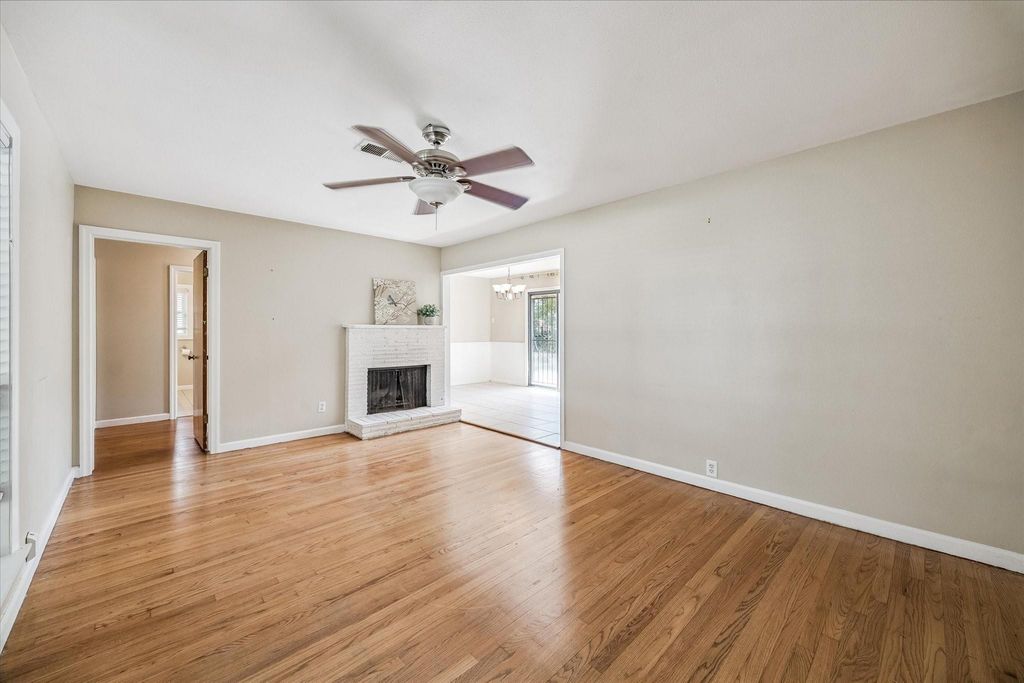
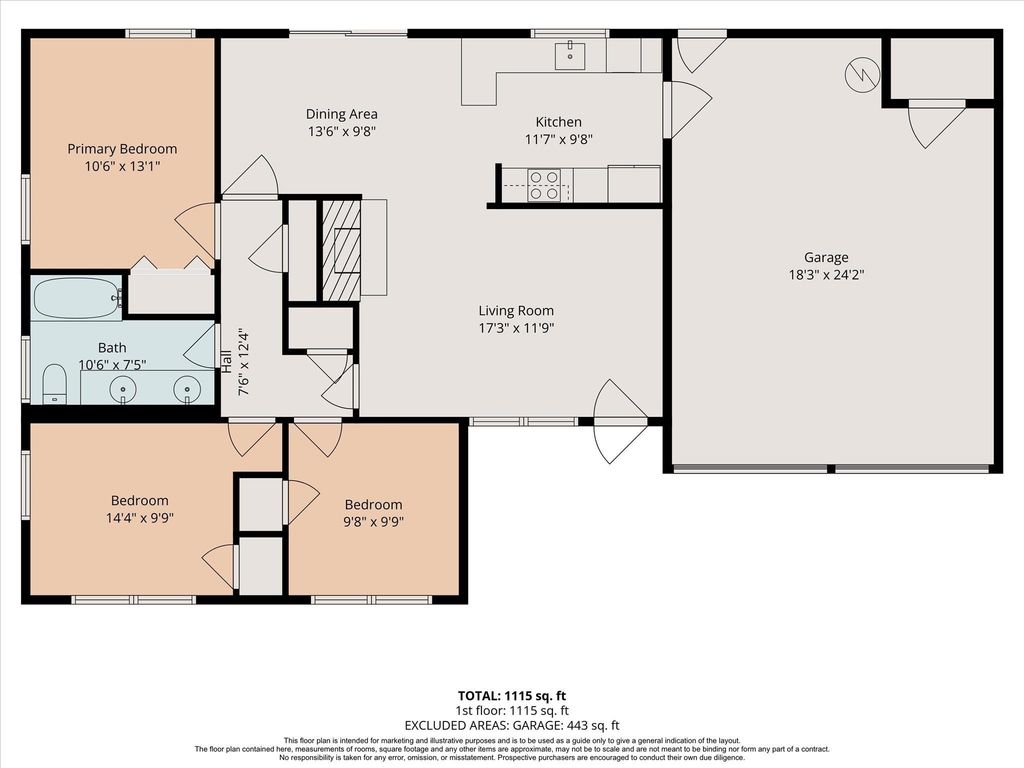
[[800]]1727 Salford Dr is listed for sale at 385,000. The Single-Family property has 3 bedrooms, 1 Full Bathroom, 1088 square feet, and was built in 1958. The lot size is 7830 Square feet.[[500]]Charming 3-bedroom, 1-bath home in the highly sought-after Timbergrove Manor area, offering the perfect opportunity to create a home that fits your vision. Original hardwood floors add character to the existing residence, while the propertys location and potential make it equally appealing for a thoughtful remodel, addition, or new construction. Recent capital improvements include a 2016 roof, recent HVAC, double-pane windows, and PEX plumbing. Per seller, the home has never flooded and is located in an X flood zone. Enjoy the best of Inner Loop living with convenient access to 610 Loop and 290, plus nearby parks, trails, restaurants, shopping, and all that Timbergrove Manor and the surrounding Heights area have to offer. A wonderful opportunity in one of Houstons most desirable established neighborhoods.
Charming 3-bedroom, 1-bath home in the highly sought-after Timbergrove Manor area, offering the perfect opportunity to create a home that fits your vision. Original hardwood floors add character to the existing residence, while the property’s location and potential make it equally appealing for a thoughtful remodel, addition, or new construction. Recent capital improvements include a 2016 roof, recent HVAC, double-pane windows, and PEX plumbing. Per seller, the home has never flooded and is located in an X flood zone. Enjoy the best of Inner Loop living with convenient access to 610 Loop and 290, plus nearby parks, trails, restaurants, shopping, and all that Timbergrove Manor and the surrounding Heights area have to offer. A wonderful opportunity in one of Houston’s most desirable established neighborhoods.
Disclaimer: Lot configuration and dimensions are estimates, not based on personal knowledge and come from a third party (Digital Map Products); therefore, you should not rely on the estimates and perform independent confirmation as to their accuracy
View neighborhood information
Ready to Sell your Home?
Request a complimentary home selling analysis featuring recently sold properties, market trends, home valuations and a personalized market update.
School information is computer generated and may not be accurate or current. Buyer must independently verify and confirm enrollment. Please contact the school district to determine the schools to which this property is zoned.










 Just listed
 Currency converter





 Share
Share


 Erase note
 You currently have no custom folders