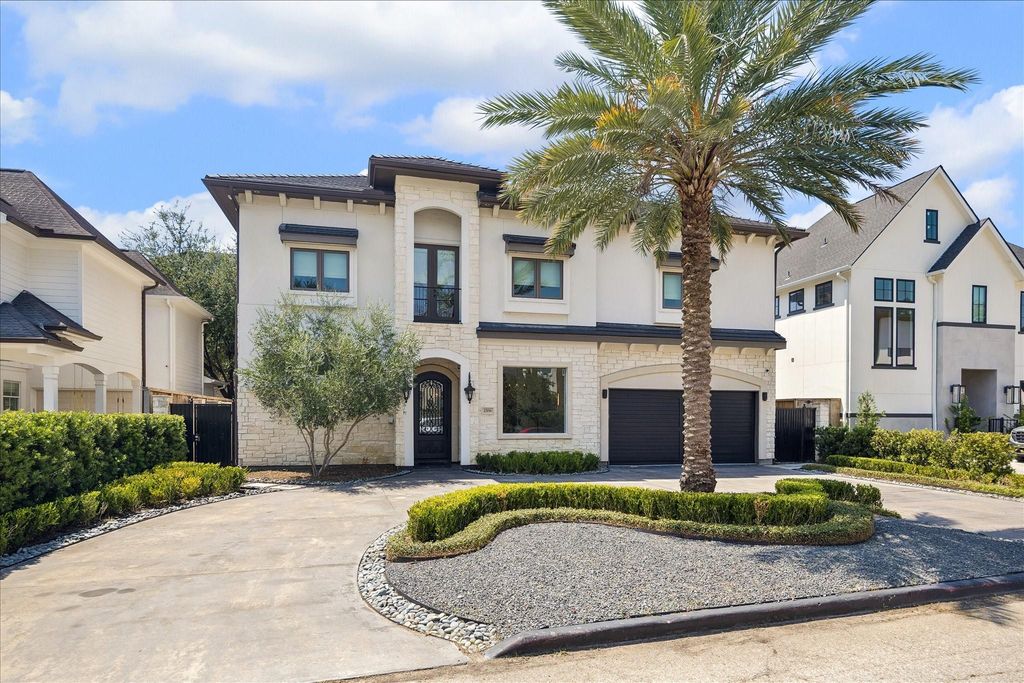
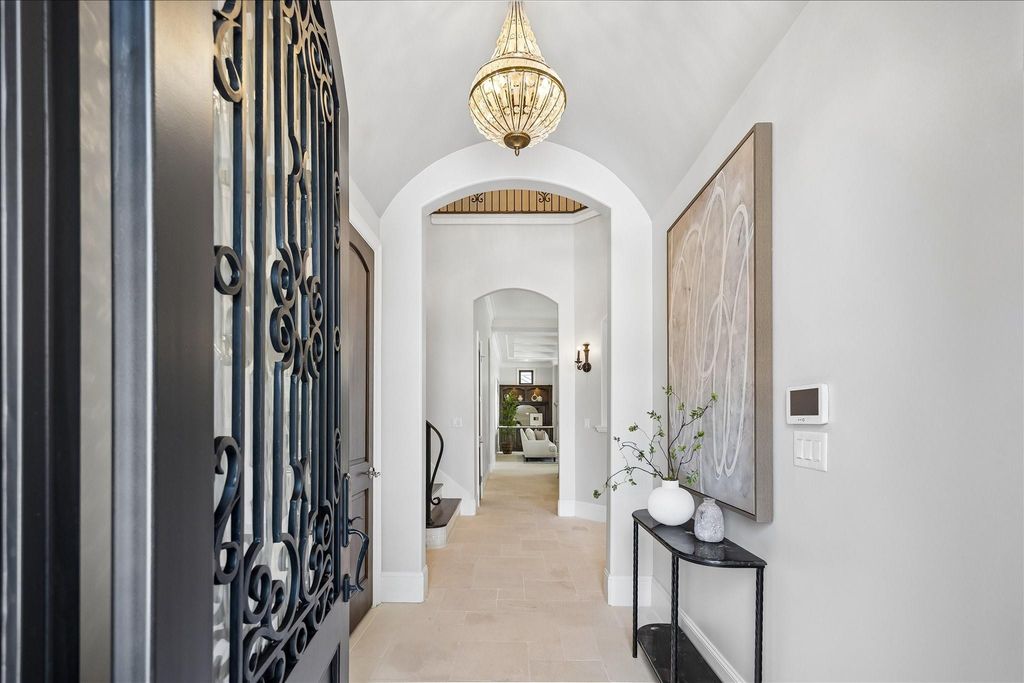
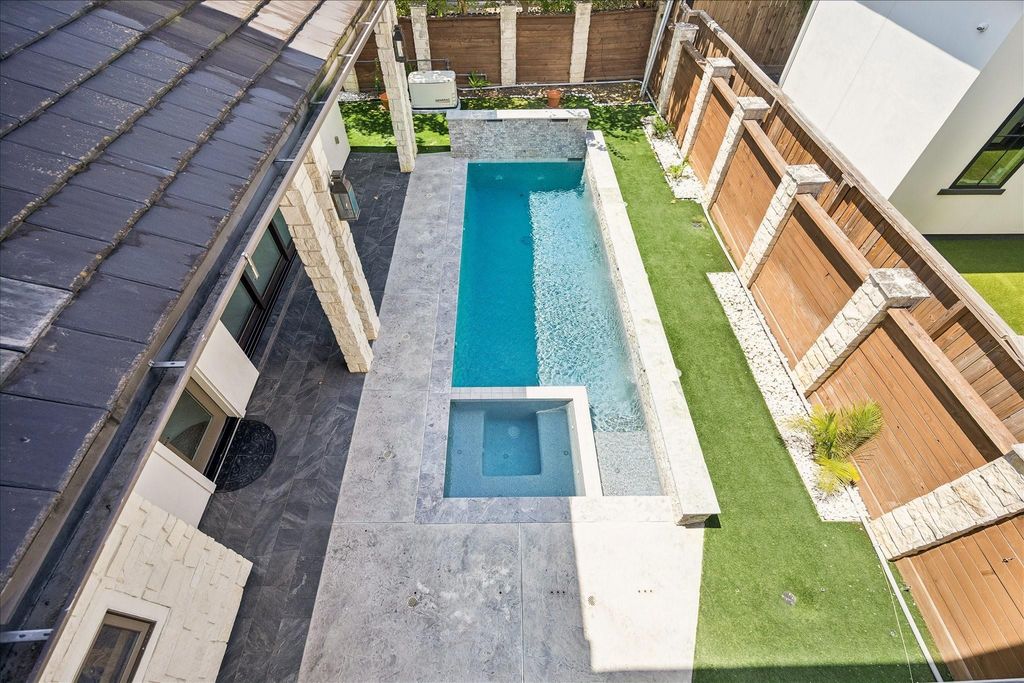
[[800]]2706 Westgrove Ln is listed for sale at 1,850,000. The Single-Family property has 4 bedrooms, 4 Full Bathrooms, 1 Half Bathroom, 3905 square feet, and was built in 2014. The lot size is 6510 Square feet.[[500]]Set on a quiet U-shaped street just south of River Oaks, this custom 3,905-square-foot Mediterranean home blends sophisticated interiors with exceptional indoor-outdoor living. A soaring foyer leads to open living spaces with Versailles-pattern tumbled limestone floors and a dramatic sliding-door system that opens to the covered loggia, outdoor kitchen, heated pool, spa and waterfall. The chefs kitchen features Bertazzoni appliances, a generous island and abundant storage. The first-floor primary suite offers a luxurious bath, custom closet and in-closet laundry, while a second upstairs primary suite provides a sitting room, claw-foot tub and dual vanity. Additional highlights include en-suite secondary bedrooms, a library with illuminated built-ins and a rolling ladder, utility rooms on both levels, turf grass and a landscaped circle driveminutes from Highland Village, Central Market and River Oaks District.
Set on a quiet U-shaped street just south of River Oaks, this custom 3,905-square-foot Mediterranean home blends sophisticated interiors with exceptional indoor-outdoor living. A soaring foyer leads to open living spaces with Versailles-pattern tumbled limestone floors and a dramatic sliding-door system that opens to the covered loggia, outdoor kitchen, heated pool, spa and waterfall. The chef’s kitchen features Bertazzoni appliances, a generous island and abundant storage. The first-floor primary suite offers a luxurious bath, custom closet and in-closet laundry, while a second upstairs primary suite provides a sitting room, claw-foot tub and dual vanity. Additional highlights include en-suite secondary bedrooms, a library with illuminated built-ins and a rolling ladder, utility rooms on both levels, turf grass and a landscaped circle drive—minutes from Highland Village, Central Market and River Oaks District.
Artificial Turf, Back Green Space, Back Yard, Back Yard Fenced, Balcony, Covered Patio/Deck, Fully Fenced, Outdoor Kitchen, Patio/Deck, Spa/Hot Tub, Sprinkler System
Disclaimer: Lot configuration and dimensions are estimates, not based on personal knowledge and come from a third party (Digital Map Products); therefore, you should not rely on the estimates and perform independent confirmation as to their accuracy
View neighborhood information
Ready to Sell your Home?
Request a complimentary home selling analysis featuring recently sold properties, market trends, home valuations and a personalized market update.
School information is computer generated and may not be accurate or current. Buyer must independently verify and confirm enrollment. Please contact the school district to determine the schools to which this property is zoned.







 Just listed
 Currency converter





 Share


 Erase note
 You currently have no custom folders