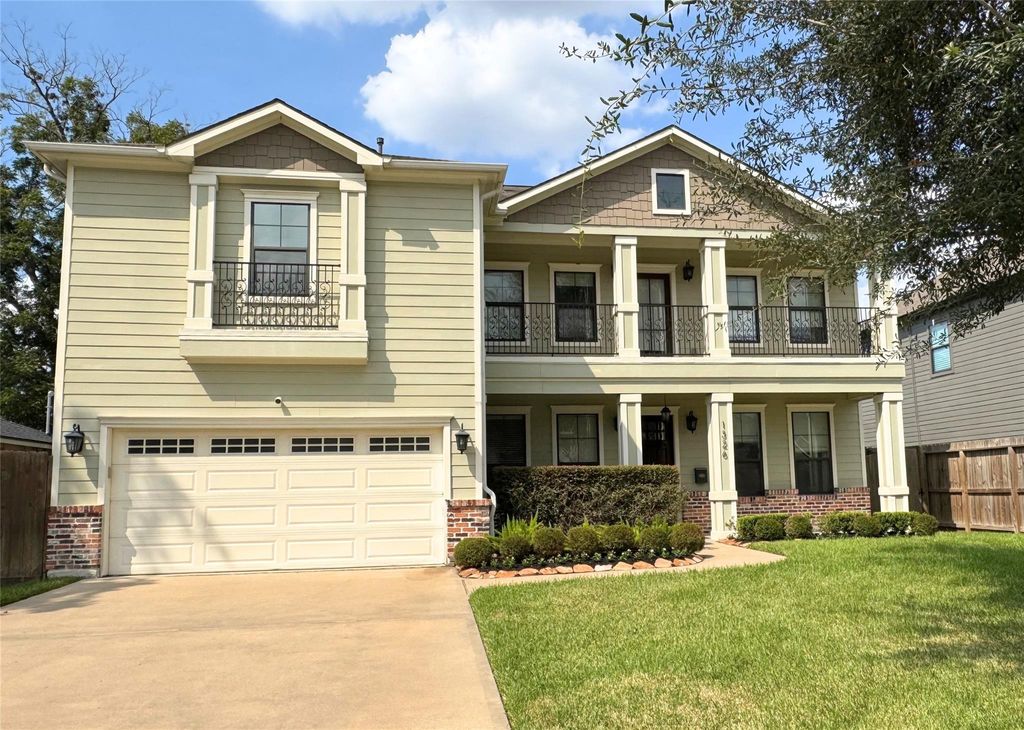
[[800]]1326 Martin St is listed for sale at 1,319,000. The Single-Family property has 4 bedrooms, 3 Full Bathrooms, 1 Half Bathroom, 3363 square feet, and was built in 2013. The lot size is 7440 Square feet.[[500]]Beautifully appointed, this 4-bedroom, 3.5-bath Oak Forest home offers a thoughtfully designed floor plan with refinished wood floors and Visual Comfort lighting fixtures, adding warmth and timeless character throughout. The inviting kitchen features stainless steel appliances, a breakfast room, generous pantry, and vaulted ceiling. The spacious primary suite is a relaxing retreat with a 12-foot ceiling and spa-inspired bath featuring dual sinks, a whirlpool tub, walk-in shower, and expansive walk-in closet. The private backyard is designed for relaxing and entertaining, with a pool and outdoor kitchen completed in 2022, covered patio, attractive landscaping, and low-maintenance turf. A sprinkler system and 2-car garage with built-in storage complete this exceptional home. All room measurements are approximate and must be confirmed by the buyer.
Beautifully appointed, this 4-bedroom, 3.5-bath Oak Forest home offers a thoughtfully designed floor plan with refinished wood floors and Visual Comfort lighting fixtures, adding warmth and timeless character throughout. The inviting kitchen features stainless steel appliances, a breakfast room, generous pantry, and vaulted ceiling. The spacious primary suite is a relaxing retreat with a 12-foot ceiling and spa-inspired bath featuring dual sinks, a whirlpool tub, walk-in shower, and expansive walk-in closet. The private backyard is designed for relaxing and entertaining, with a pool and outdoor kitchen completed in 2022, covered patio, attractive landscaping, and low-maintenance turf. A sprinkler system and 2-car garage with built-in storage complete this exceptional home. All room measurements are approximate and must be confirmed by the buyer.
Disclaimer: Lot configuration and dimensions are estimates, not based on personal knowledge and come from a third party (Digital Map Products); therefore, you should not rely on the estimates and perform independent confirmation as to their accuracy
View neighborhood information
Ready to Sell your Home?
Request a complimentary home selling analysis featuring recently sold properties, market trends, home valuations and a personalized market update.
School information is computer generated and may not be accurate or current. Buyer must independently verify and confirm enrollment. Please contact the school district to determine the schools to which this property is zoned.

 Just listed







 Currency converter





 Share
Share


 Erase note
 You currently have no custom folders