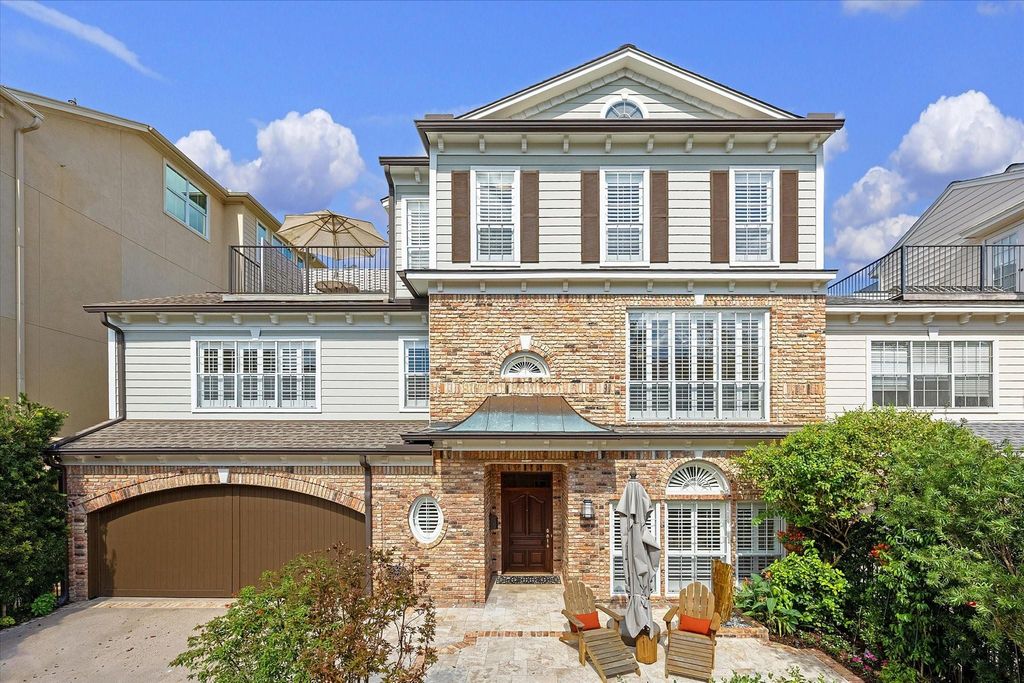
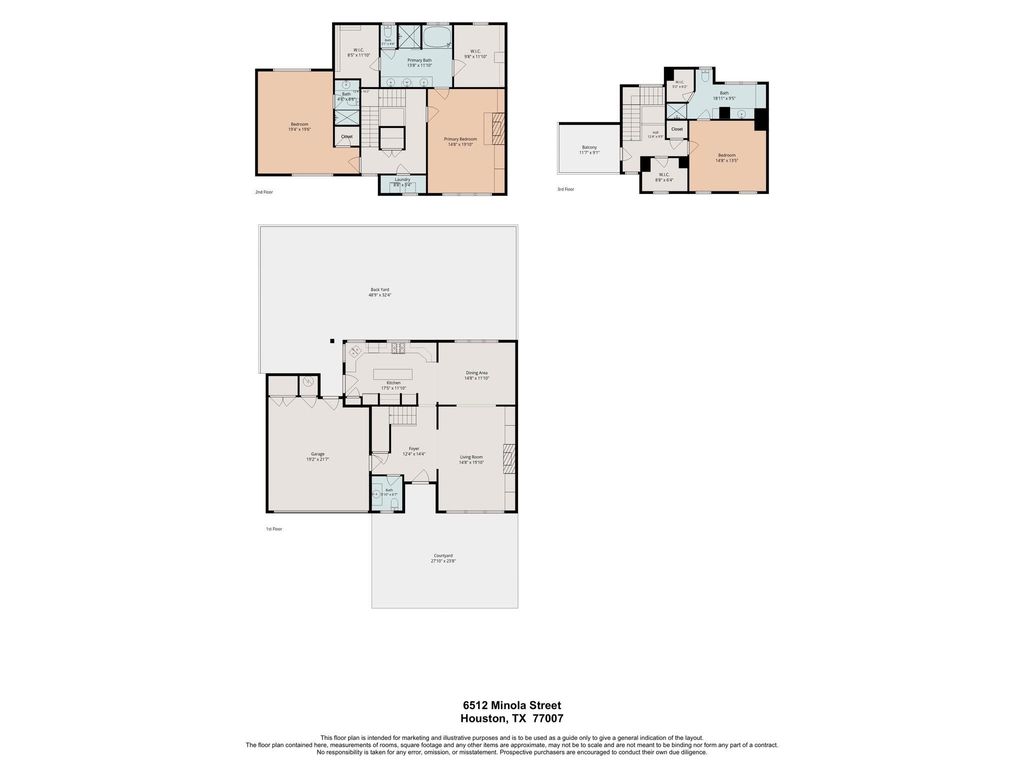
[[800]]6512 Minola St is listed for sale at 1,025,000. The Townhouse/Condo - Townhouse property has 3 bedrooms, 3 Full Bathrooms, 1 Half Bathroom, 2987 square feet, and was built in 1993. The lot size is 3711 Square feet.[[500]]Located in sought-after Camp Logan, just moments from Memorial Park, this beautifully maintained home offers exceptional indoor-outdoor living, abundant storage, and first-floor living. Engineered hardwood floors flow across the first floor, while recently installed carpet adds comfort to the bedrooms. The spacious living room features built-in bookshelves, and the kitchen is equipped with double ovens, an island, exposed brick, and views of the backyard. The generous second floor primary suite includes a fireplace, built-in bookshelves, and a spa-like bath with soaking tub, separate shower, dual vanities, and two huge walk-in closets with built-ins. The fully fenced front and serene back yard feature stunning hardscape, water features, a pergola with fans, and space for gardening. A third-floor balcony provides additional outdoor space. Enjoy added convenience with elevator capability, window treatments, a mosquito misting system, and an automatic driveway gate. Per seller
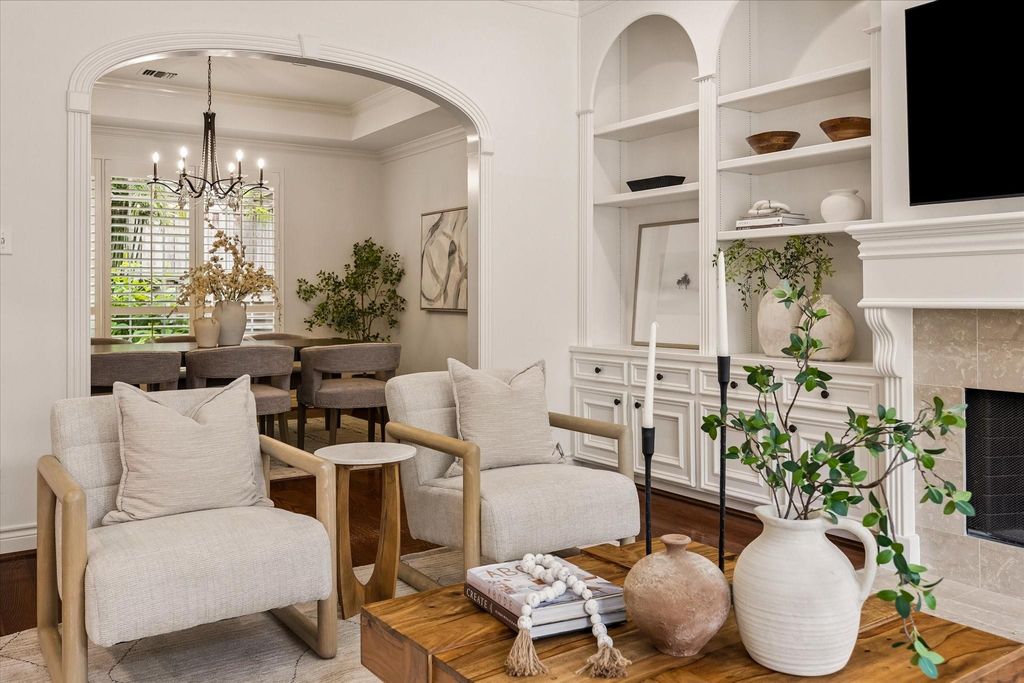
Located in sought-after Camp Logan, just moments from Memorial Park, this beautifully maintained home offers exceptional indoor-outdoor living, abundant storage, and first-floor living. Engineered hardwood floors flow across the first floor, while recently installed carpet adds comfort to the bedrooms. The spacious living room features built-in bookshelves, and the kitchen is equipped with double ovens, an island, exposed brick, and views of the backyard. The generous second floor primary suite includes a fireplace, built-in bookshelves, and a spa-like bath with soaking tub, separate shower, dual vanities, and two huge walk-in closets with built-ins. The fully fenced front and serene back yard feature stunning hardscape, water features, a pergola with fans, and space for gardening. A third-floor balcony provides additional outdoor space. Enjoy added convenience with elevator capability, window treatments, a mosquito misting system, and an automatic driveway gate. *Per seller
Disclaimer: Lot configuration and dimensions are estimates, not based on personal knowledge and come from a third party (Digital Map Products); therefore, you should not rely on the estimates and perform independent confirmation as to their accuracy
View neighborhood information
Ready to Sell your Home?
Request a complimentary home selling analysis featuring recently sold properties, market trends, home valuations and a personalized market update.
School information is computer generated and may not be accurate or current. Buyer must independently verify and confirm enrollment. Please contact the school district to determine the schools to which this property is zoned.







 Just listed
 Currency converter





 Share
Share


 Erase note
 You currently have no custom folders