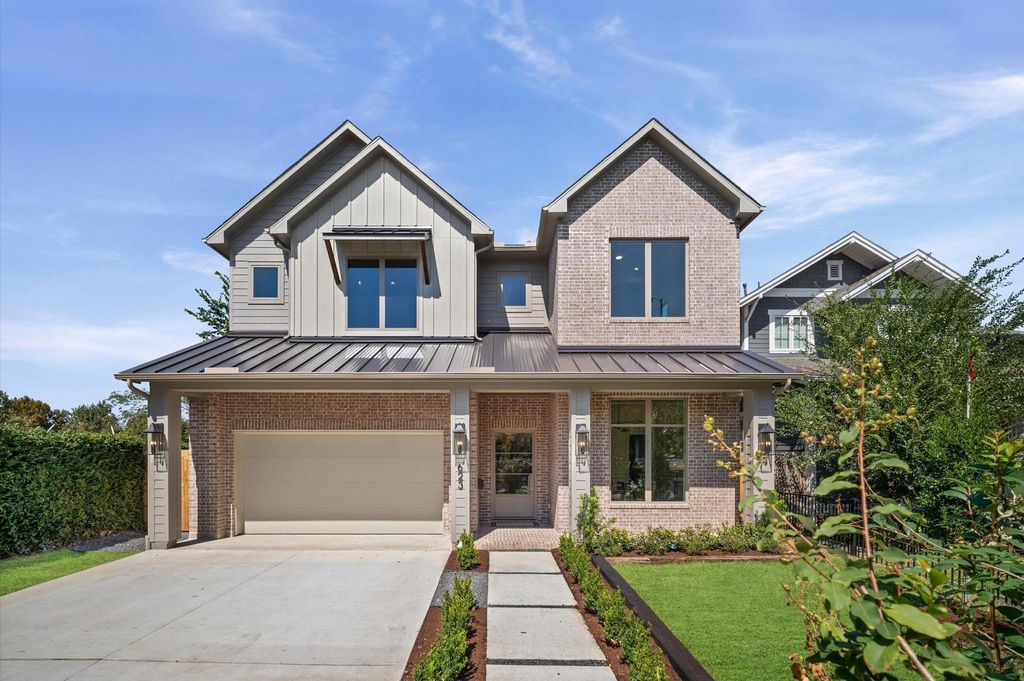
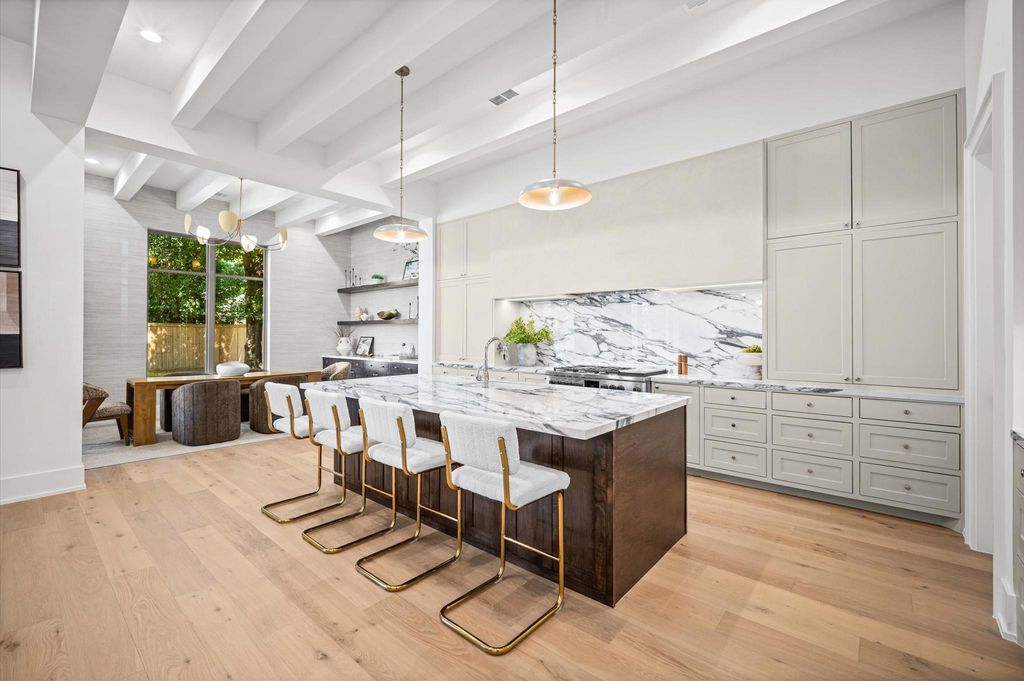
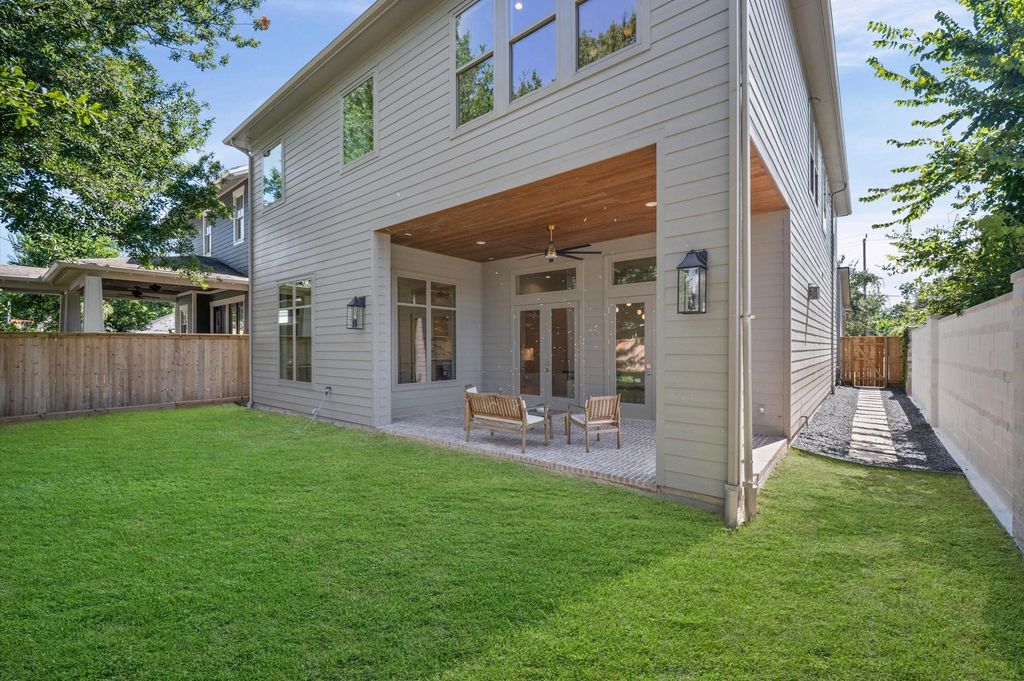
[[800]]623 E 13th St is listed for sale at 1,799,900. The Single-Family property has 5 bedrooms, 5 Full Bathrooms, 1 Half Bathroom, 4179 square feet, and was built in 2026. The lot size is 6250 Square feet.[[500]]Experience refined recently completed (October 2026) luxury living in the heart of the Heights. This stunning 5-bedroom, 5.5-bath residence offers exceptional design, functionality, and craftsmanship. The chefs kitchen showcases exquisite porcelain countertops, a striking walnut wood island, a custom Roman clay hood, and premium Fisher Paykel appliances, including a built-in refrigerator. Elegant finishes flow seamlessly throughout the home, highlighted by white oak cabinetry and individually designed bathrooms that provide a unique and sophisticated touch to each space. The living area is anchored by a beautiful gas fireplace wrapped in porcelain Calacatta. Step outside to enjoy one of the largest backyards in the area, measuring approximately 50 x 43 feet, complete with a covered patio perfect for outdoor entertaining or relaxing year-round. Thoughtfully designed for both everyday living and entertaining, the home features a spacious game room and is elevator-ready.
Experience refined recently completed (October 2026) luxury living in the heart of the Heights. This stunning 5-bedroom, 5.5-bath residence offers exceptional design, functionality, and craftsmanship. The chef’s kitchen showcases exquisite porcelain countertops, a striking walnut wood island, a custom Roman clay hood, and premium Fisher & Paykel appliances, including a built-in refrigerator. Elegant finishes flow seamlessly throughout the home, highlighted by white oak cabinetry and individually designed bathrooms that provide a unique and sophisticated touch to each space. The living area is anchored by a beautiful gas fireplace wrapped in porcelain Calacatta. Step outside to enjoy one of the largest backyards in the area, measuring approximately 50 x 43 feet, complete with a covered patio perfect for outdoor entertaining or relaxing year-round. Thoughtfully designed for both everyday living and entertaining, the home features a spacious game room and is elevator-ready.
Disclaimer: Lot configuration and dimensions are estimates, not based on personal knowledge and come from a third party (Digital Map Products); therefore, you should not rely on the estimates and perform independent confirmation as to their accuracy
View neighborhood information
Ready to Sell your Home?
Request a complimentary home selling analysis featuring recently sold properties, market trends, home valuations and a personalized market update.
School information is computer generated and may not be accurate or current. Buyer must independently verify and confirm enrollment. Please contact the school district to determine the schools to which this property is zoned.







 New construction
 Just listed
 Currency converter





 Share
Share


 Erase note
 You currently have no custom folders