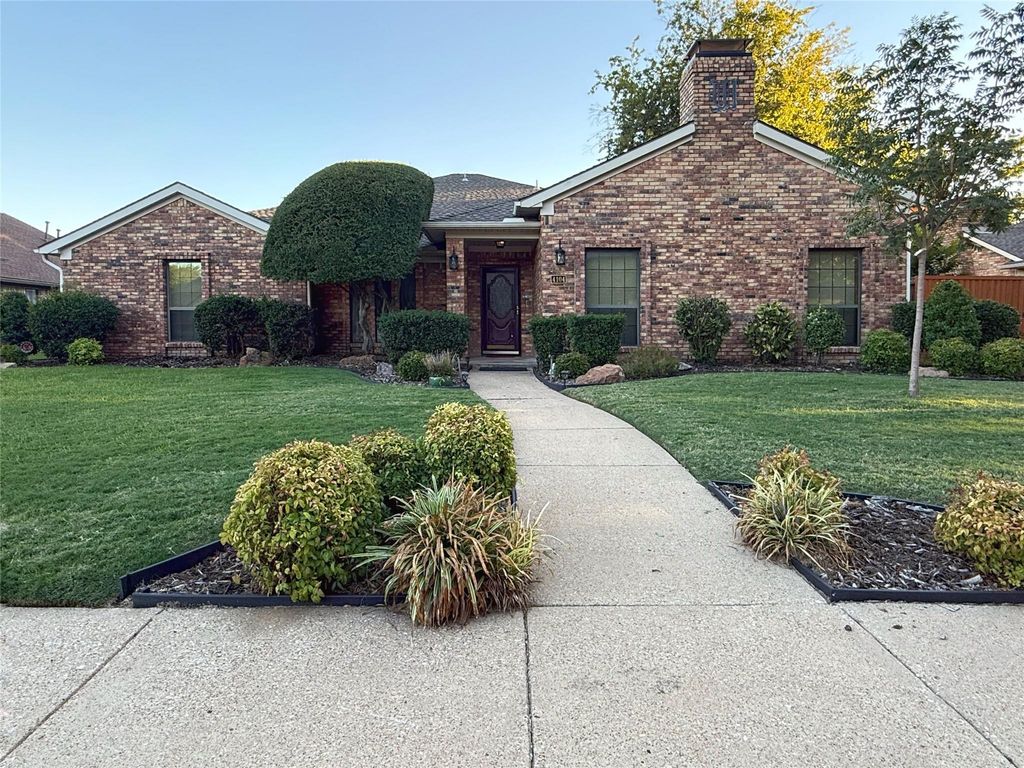
[[800]]4104 Prospect Ln is listed for sale at 459,000. The Residential - Single Family property has 4 bedrooms, 3 Full Bathrooms, 2888 square feet, and was built in 1981. The lot size is 9583.2 Square feet.[[500]]Multiple Offers have Been Received. Please bring your highest and best by Wednesday 10-21 at Noon. Thanks. Great opportunity for investors or buyers looking to bring their vision to life! This home has good bones, attractive curb appeal, and plenty of potential for someone ready to give it the love and updates it deserves. While the home needs extensive updating, several important improvements have already been completed, including a remodeled primary bathroom, newer double ovens and microwave in the kitchen, a sewer line replaced with PVC piping and foundation repair with warranty. The remaining updates provide an opportunity to customize the home to your own taste and style, including flooring, paint, countertops and updates to the secondary bathrooms. Outside enjoy a spacious backyard, a large covered patio perfect for relaxing or entertaining and a tall board on board privacy fence. With its appealing exterior, great outdoor space, and solid foundation for future improvements, this property offers an opportunity to create something special. Bring your ideas and unlock this homes potential!
Multiple Offers have Been Received. Please bring your highest and best by Wednesday 10-21 at Noon. Thanks. Great opportunity for investors or buyers looking to bring their vision to life! This home has good bones, attractive curb appeal, and plenty of potential for someone ready to give it the love and updates it deserves. While the home needs extensive updating, several important improvements have already been completed, including a remodeled primary bathroom, newer double ovens and microwave in the kitchen, a sewer line replaced with PVC piping and foundation repair with warranty. The remaining updates provide an opportunity to customize the home to your own taste and style, including flooring, paint, countertops and updates to the secondary bathrooms. Outside enjoy a spacious backyard, a large covered patio perfect for relaxing or entertaining and a tall board on board privacy fence. With its appealing exterior, great outdoor space, and solid foundation for future improvements, this property offers an opportunity to create something special. Bring your ideas and unlock this home's potential!
Alley Access, Driveway, Garage Door Opener, Garage Faces Rear, Garage Single Door, Inside Entrance, Kitchen Level
Parking Space
Garage 2 / Carport 0 / Total Covered 2
Fencing
Back Yard,High Fence,Wood
Porch
Covered
Easements
Utilities
Utility
Alley,Cable Available,City Sewer,City Water,Concrete,Curbs,Electricity Available,Electricity Connected,Individual Gas Meter,Individual Water Meter,Natural Gas Available,Sidewalk
Disclaimer: Lot configuration and dimensions are estimates, not based on personal knowledge and come from a third party (Digital Map Products); therefore, you should not rely on the estimates and perform independent confirmation as to their accuracy
View neighborhood information
Ready to Sell your Home?
Request a complimentary home selling analysis featuring recently sold properties, market trends, home valuations and a personalized market update.
School information is computer generated and may not be accurate or current. Buyer must independently verify and confirm enrollment. Please contact the school district to determine the schools to which this property is zoned.





 Just listed
 Currency converter


 Share


 Erase note
 You currently have no custom folders