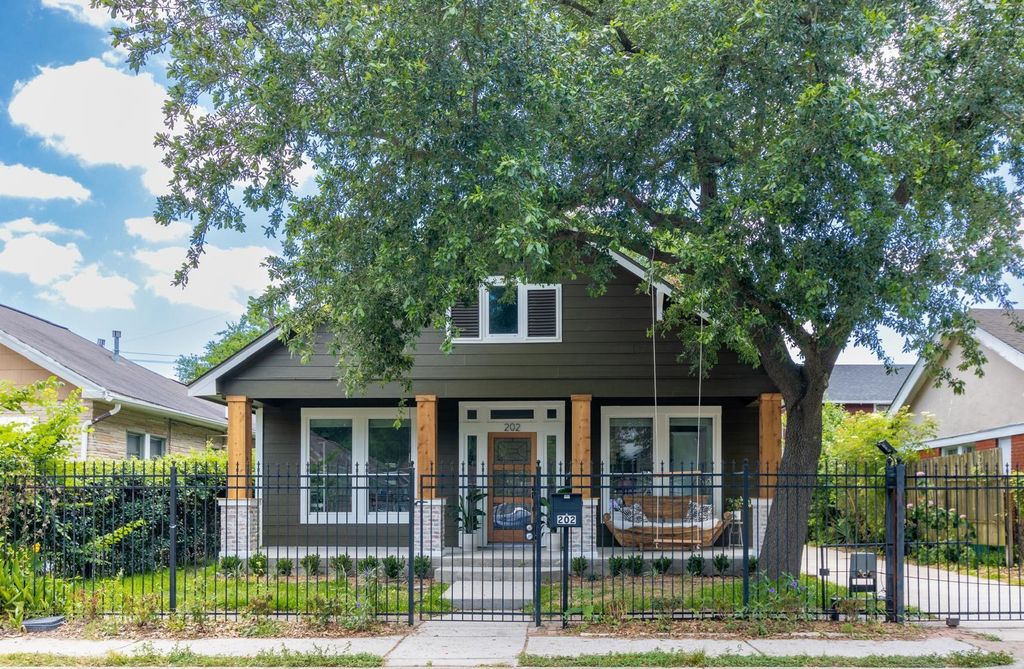
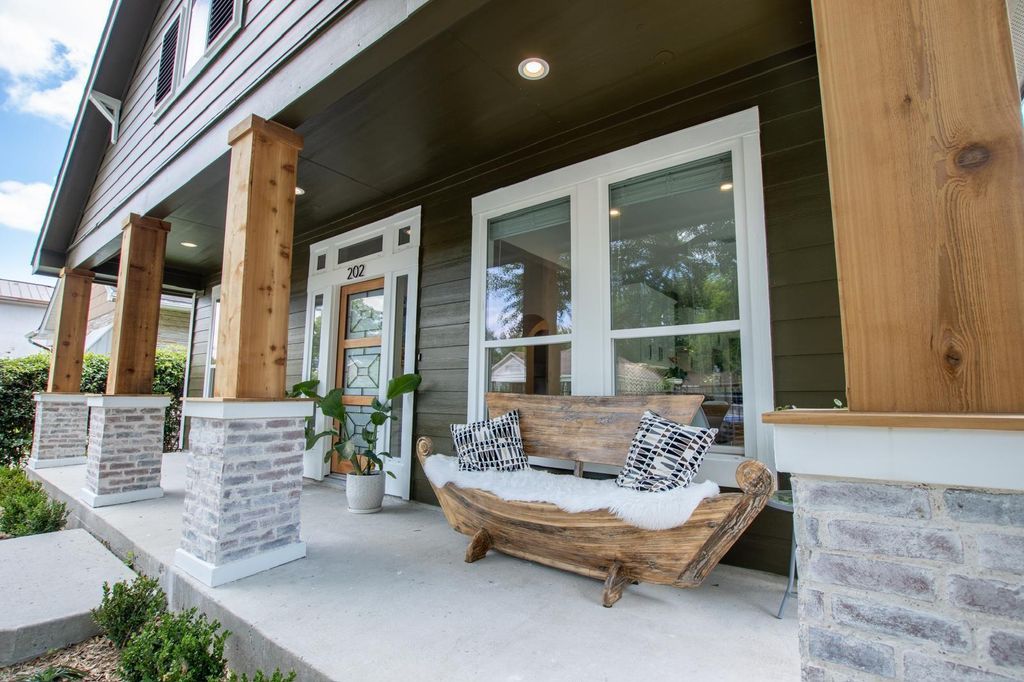
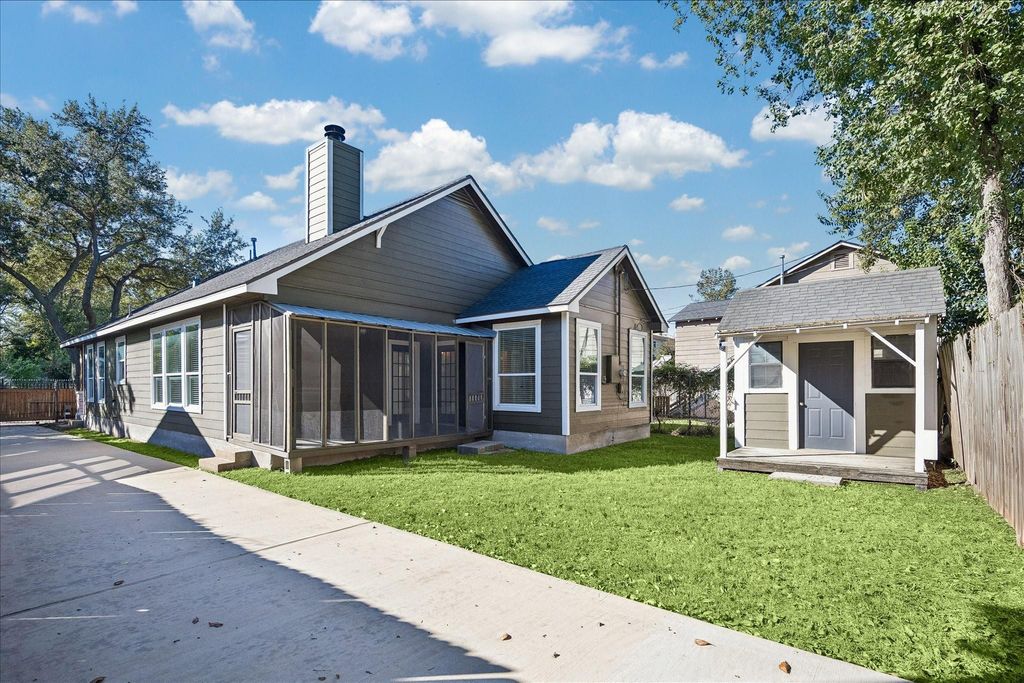
[[800]]202 Walton St is listed for sale at 625,000. The Single-Family property has 3 bedrooms, 2 Full Bathrooms, 1500 square feet, and was built in 2001. The lot size is 5000 Square feet.[[500]]Picture-perfect Heights/Brooke Smith bungalow with charming curb appeal and a welcoming front porch! This move-in-ready 3-bedroom, 2-bath home sits on a fenced 5,000+ SF lot and features extensive 2021 renovations with a 2026 refresh. Light-filled interiors showcase vaulted ceilings and a dramatic fireplace with charcoal accent wall and wood mantel. The beautifully remodeled kitchen offers white cabinetry, quartz countertops, designer backsplash, stainless appliances and warm brass accents, opening to the dining area for easy entertaining. Spacious primary suite features a walk-in closet and spa-inspired bath. Enjoy the covered screened patio overlooking the backyard. Additional highlights include an automatic driveway gate, ample parking, storage shed, large attic and gas generator. HVAC/furnace replaced in 2019; water heater in 2020 (per seller). Zoned to Travis Elementary and minutes from Heights dining, parks, coffee shops, Airline Farmers Market and Downtown!
Picture-perfect Heights/Brooke Smith bungalow with charming curb appeal and a welcoming front porch! This move-in-ready 3-bedroom, 2-bath home sits on a fenced 5,000+ SF lot and features extensive 2021 renovations with a 2026 refresh. Light-filled interiors showcase vaulted ceilings and a dramatic fireplace with charcoal accent wall and wood mantel. The beautifully remodeled kitchen offers white cabinetry, quartz countertops, designer backsplash, stainless appliances and warm brass accents, opening to the dining area for easy entertaining. Spacious primary suite features a walk-in closet and spa-inspired bath. Enjoy the covered screened patio overlooking the backyard. Additional highlights include an automatic driveway gate, ample parking, storage shed, large attic and gas generator. HVAC/furnace replaced in 2019; water heater in 2020 (per seller). Zoned to Travis Elementary and minutes from Height’s dining, parks, coffee shops, Airline Farmers Market and Downtown!
Disclaimer: Lot configuration and dimensions are estimates, not based on personal knowledge and come from a third party (Digital Map Products); therefore, you should not rely on the estimates and perform independent confirmation as to their accuracy
View neighborhood information
Ready to Sell your Home?
Request a complimentary home selling analysis featuring recently sold properties, market trends, home valuations and a personalized market update.
School information is computer generated and may not be accurate or current. Buyer must independently verify and confirm enrollment. Please contact the school district to determine the schools to which this property is zoned.







 Just listed
 Currency converter


 Share


 Erase note
 You currently have no custom folders