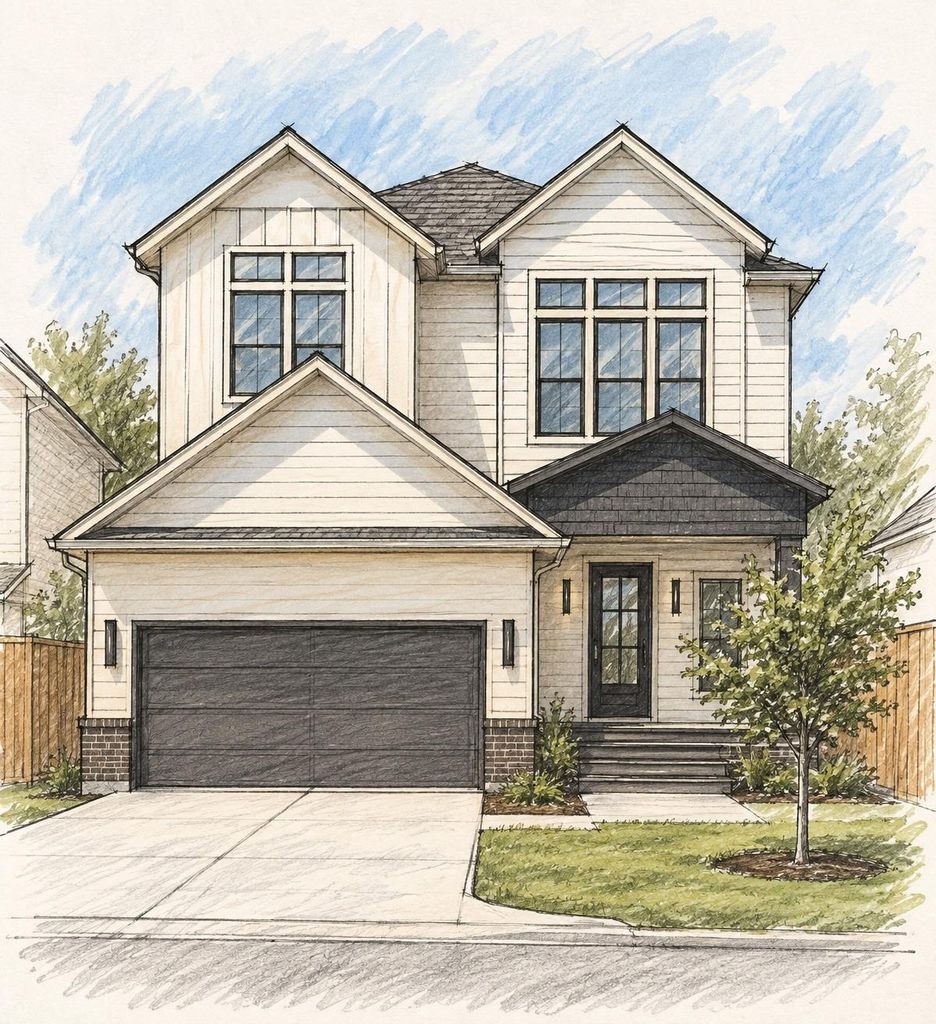
[[800]]811 E 38th St is listed for sale at 599,900. The Single-Family property has 3 bedrooms, 2 Full Bathrooms, 1 Half Bathroom, 2937 square feet, and was built in 2026. The lot size is 4000 Square feet.[[500]]Coming Soon - Exceptional new construction home with the presence of a traditional residence and the refinement of modern luxury. This warm and inviting 3-bedroom, 2.5-bath home offers 2,937 total SF with a grand front entry and light-filled interiors. 12-foot ceilings on both levels and 64 windows bring abundant natural light, complemented by premium wood casings, detailed trim carpentry, double crown molding, and white oak engineered hardwood flooring. The luxury kitchen features double-height cabinetry, abundant storage, Taj Mahal quartzite, oversized island, marble backsplash, and appliances, plus a large butler pantry with wine fridge. A bright dining area and fireplace-centered living room complete the main level. Upstairs, the primary suite offers a spa-like bath with an oversized double shower and bench. Also featuring a mudroom, true 2-car garage, rear patio, PEX plumbing, solid-core doors, and 5-ton HVAC. Convenient to shopping, amenities, and Downtown Houston.
Coming Soon - Exceptional new construction home with the presence of a traditional residence and the refinement of modern luxury. This warm and inviting 3-bedroom, 2.5-bath home offers 2,937 total SF with a grand front entry and light-filled interiors. 12-foot ceilings on both levels and 64 windows bring abundant natural light, complemented by premium wood casings, detailed trim carpentry, double crown molding, and white oak engineered hardwood flooring. The luxury kitchen features double-height cabinetry, abundant storage, Taj Mahal quartzite, oversized island, marble backsplash, and appliances, plus a large butler pantry with wine fridge. A bright dining area and fireplace-centered living room complete the main level. Upstairs, the primary suite offers a spa-like bath with an oversized double shower and bench. Also featuring a mudroom, true 2-car garage, rear patio, PEX plumbing, solid-core doors, and 5-ton HVAC. Convenient to shopping, amenities, and Downtown Houston.
Bidet, Half Bath, Primary Bath: Double Sinks, Primary Bath: Separate Shower, Primary Bath: Shower Only
Bedroom Description
All Bedrooms Up,En-Suite Bath
Kitchen Description
Butler Pantry,Island w/o Cooktop,Kitchen open to Family Room,Pantry,Pots/Pans Drawers,Second Sink,Soft Closing Cabinets,Soft Closing Drawers,Walk-in Pantry
Room Description
Den, Entry, Family Room, Formal Living, Gameroom Up, Kitchen/Dining Combo, Living Area - 1st Floor, Living Area - 2nd Floor
Cooling
Central Electric
Heating
Central Electric, Central Gas
Compactor
No
Dishwasher
Yes
Disposal
Yes
Ice Maker
No
Microwave
Yes
Energy Feature
Attic Vents, Ceiling Fans, Digital Program Thermostat, Energy Star Appliances, Energy Star/CFL/LED Lights, Insulation - Batt, Insulation - Blown Cellulose
Interior
Crown Molding, Dry Bar, Fire/Smoke Alarm, High Ceiling, Refrigerator Included, Vaulted Ceiling, Wine/Beverage Fridge
Disclaimer: Lot configuration and dimensions are estimates, not based on personal knowledge and come from a third party (Digital Map Products); therefore, you should not rely on the estimates and perform independent confirmation as to their accuracy
View neighborhood information
Ready to Sell your Home?
Request a complimentary home selling analysis featuring recently sold properties, market trends, home valuations and a personalized market update.
School information is computer generated and may not be accurate or current. Buyer must independently verify and confirm enrollment. Please contact the school district to determine the schools to which this property is zoned.

 New construction
 Just listed







 Currency converter





 Share
Share


 Erase note
 You currently have no custom folders