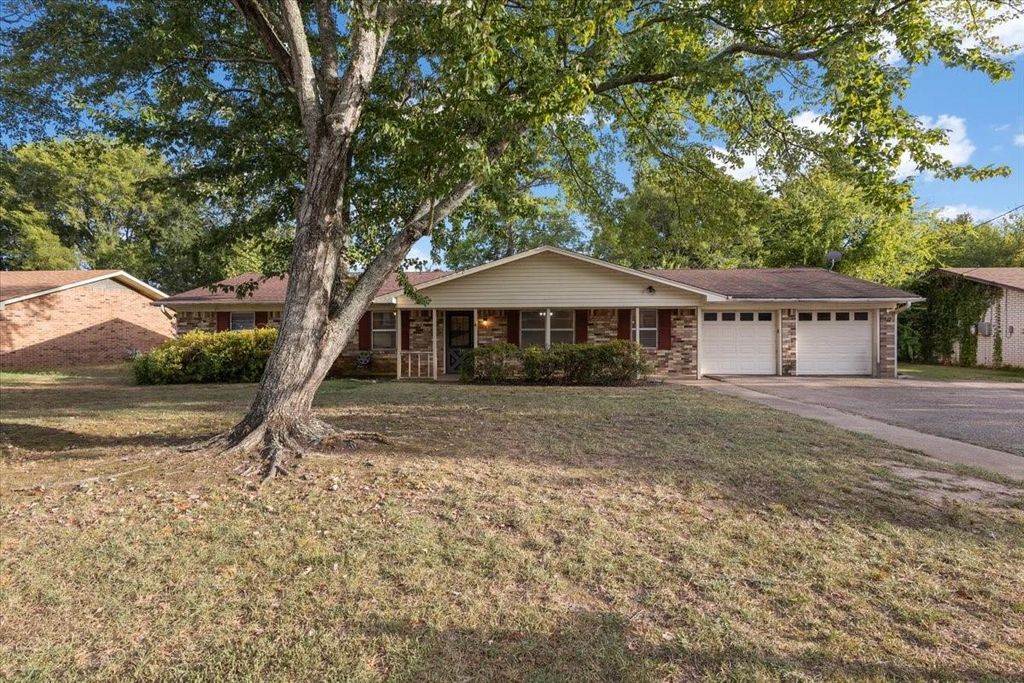
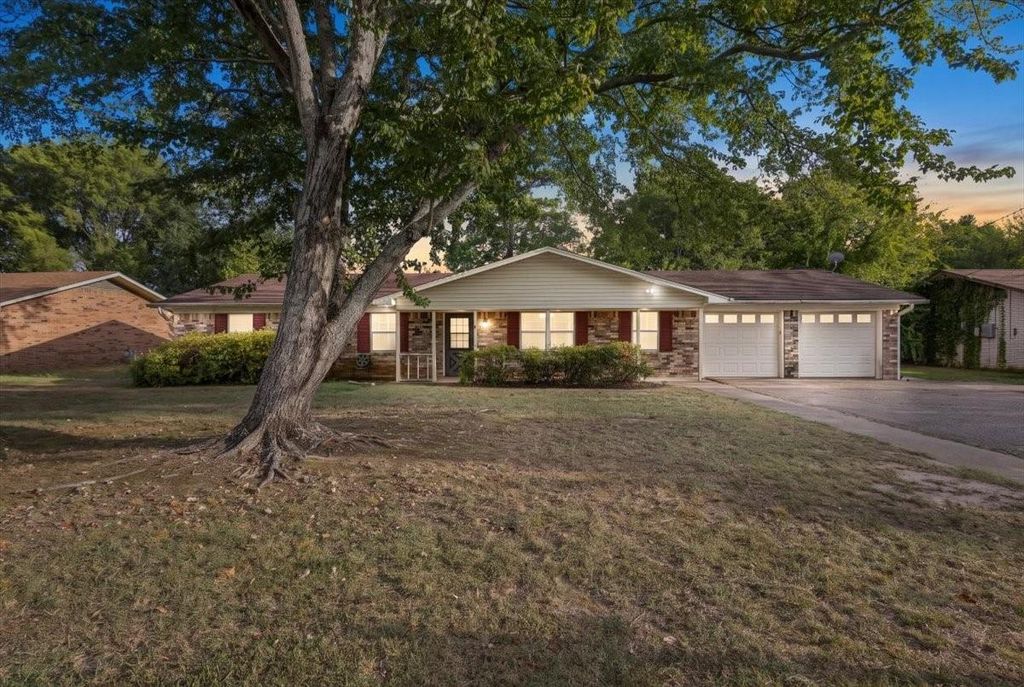
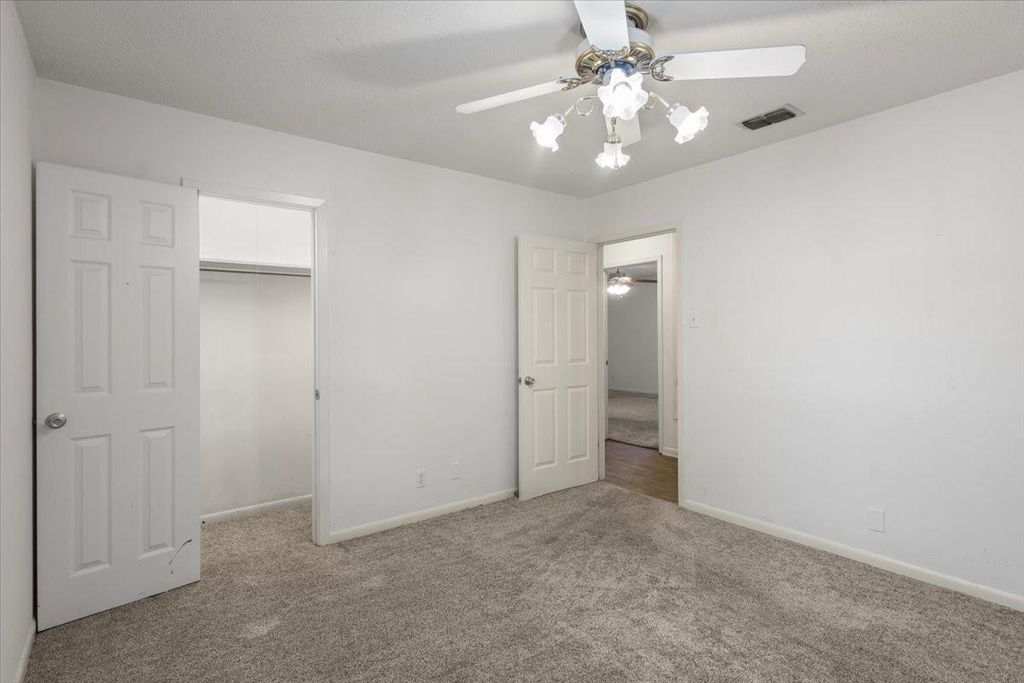
[[800]]202 Sherwood Dr is listed for sale at 224,900. The Residential - Single Family property has 3 bedrooms, 2 Full Bathrooms, 2140 square feet, and was built in 1972. The lot size is 14244.1 Square feet.[[500]]Say Welcome HOME! a charming single-story brick home with a flexible layout and plenty of space to make your own! Mature shade trees, a covered front porch and an attached two-car garage create a welcoming first impression. Inside, the bright front living room offers room for gathering, entertaining or creating a comfortable home office. Just beyond, the family room is anchored by a classic floor-to-ceiling brick fireplace and opens through French doors to the covered back patio. The galley-style kitchen features generous counter space, plentiful white cabinetry, a breakfast bar and an easy connection to the cheerful dining area, where multiple windows bring in natural light. The home offers three bedrooms, including a spacious primary suite and adjoining bath. Two additional bedrooms provide flexibility for family, guests, hobbies or work-from-home needs. Step outside to enjoy the fenced backyard and covered patioan inviting setting for morning coffee, weekend cookouts, pets or evenings with friends. A dedicated laundry room, additional storage space, wide driveway and two-car garage add everyday convenience. With multiple living areas, comfortable room sizes and inviting indoor-outdoor spaces, this Longview home is ready for its next chapter!
Say Welcome HOME! —a charming single-story brick home with a flexible layout and plenty of space to make your own! Mature shade trees, a covered front porch and an attached two-car garage create a welcoming first impression. Inside, the bright front living room offers room for gathering, entertaining or creating a comfortable home office. Just beyond, the family room is anchored by a classic floor-to-ceiling brick fireplace and opens through French doors to the covered back patio. The galley-style kitchen features generous counter space, plentiful white cabinetry, a breakfast bar and an easy connection to the cheerful dining area, where multiple windows bring in natural light. The home offers three bedrooms, including a spacious primary suite and adjoining bath. Two additional bedrooms provide flexibility for family, guests, hobbies or work-from-home needs. Step outside to enjoy the fenced backyard and covered patio—an inviting setting for morning coffee, weekend cookouts, pets or evenings with friends. A dedicated laundry room, additional storage space, wide driveway and two-car garage add everyday convenience. With multiple living areas, comfortable room sizes and inviting indoor-outdoor spaces, this Longview home is ready for its next chapter!
Disclaimer: Lot configuration and dimensions are estimates, not based on personal knowledge and come from a third party (Digital Map Products); therefore, you should not rely on the estimates and perform independent confirmation as to their accuracy
View neighborhood information
Ready to Sell your Home?
Request a complimentary home selling analysis featuring recently sold properties, market trends, home valuations and a personalized market update.
School information is computer generated and may not be accurate or current. Buyer must independently verify and confirm enrollment. Please contact the school district to determine the schools to which this property is zoned.










 Just listed
 Currency converter





 Share
Share


 Erase note
 You currently have no custom folders