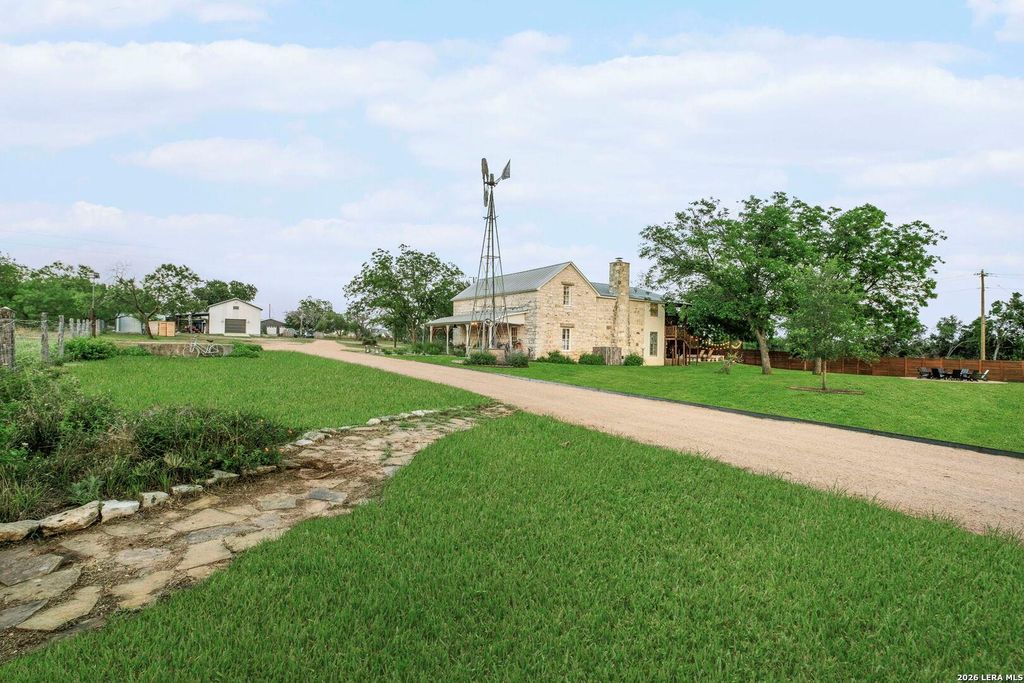
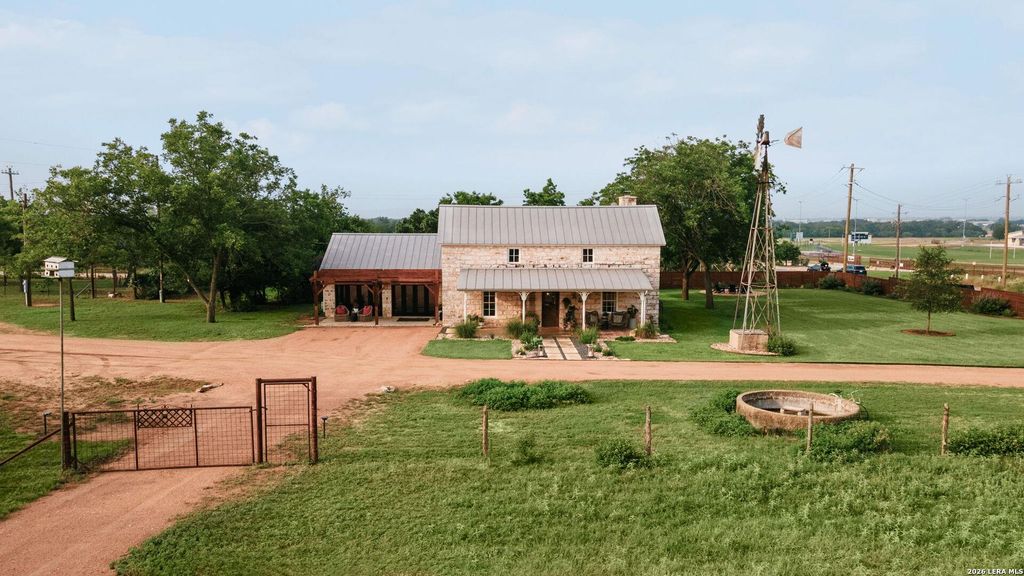
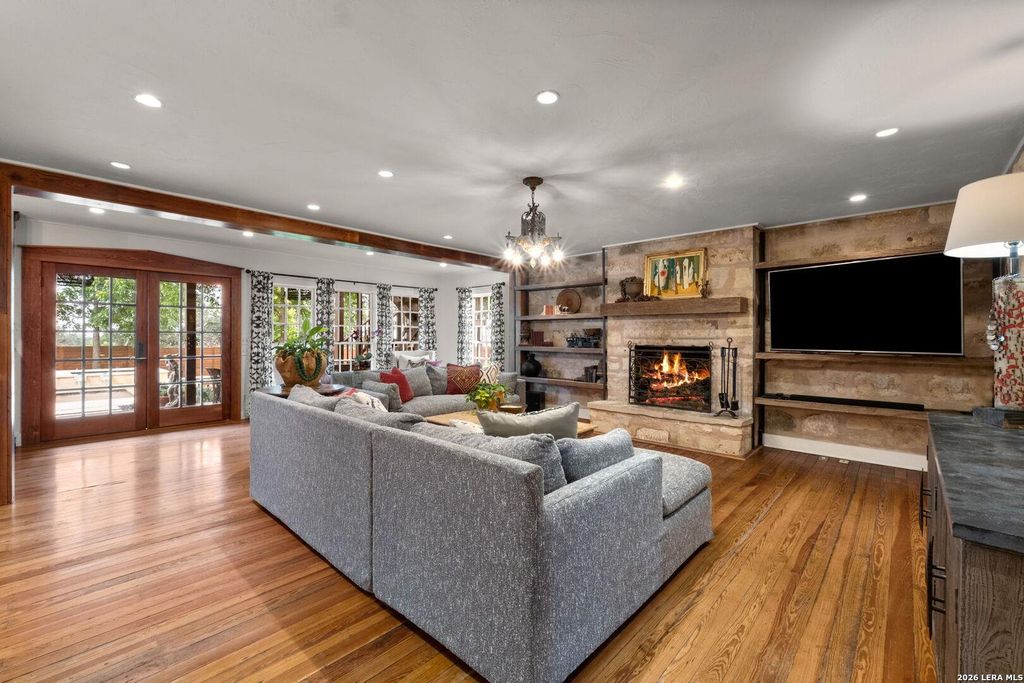
[[800]]271 SMOKEHOUSE RD is listed for sale at 2,250,000. The Single-Family - Historic property has 4 bedrooms, 3 Full Bathrooms, 4120 square feet, and was built in 1880. The lot size is 2 Square feet.[[500]]Where history, craftsmanship, and refined Hill Country living converge, this extraordinary 2.7-acre Fredericksburg homestead offers a rare opportunity just approximately 2 miles from Historic Main Street and 2 miles from Gillespie County Airport (T82). Behind a private gated entrance, a remarkable 4,120 SF Pioneer limestone residence stands as the centerpiece of this beautifully appointed legacy property. Built with the character and craftsmanship of a bygone era, the 4-bedroom, 3-bath residence features two generous living areas, exceptional limestone construction, distinctive architectural details, and a thoughtful blend of historic character with modern luxury. The chefs kitchen showcases high-end appliances and custom cabinetry while overlooking an exceptional resort-style setting complete with swimming pool, spa, al fresco dining, inviting porches, and fire pit-creating an effortless environment for entertaining or quiet Hill Country evenings. Historic details throughout th
Where history, craftsmanship, and refined Hill Country living converge, this extraordinary 2.7-acre Fredericksburg homestead offers a rare opportunity just approximately 2 miles from Historic Main Street and 2 miles from Gillespie County Airport (T82). Behind a private gated entrance, a remarkable 4,120 SF Pioneer limestone residence stands as the centerpiece of this beautifully appointed legacy property. Built with the character and craftsmanship of a bygone era, the 4-bedroom, 3-bath residence features two generous living areas, exceptional limestone construction, distinctive architectural details, and a thoughtful blend of historic character with modern luxury. The chef's kitchen showcases high-end appliances and custom cabinetry while overlooking an exceptional resort-style setting complete with swimming pool, spa, al fresco dining, inviting porches, and fire pit-creating an effortless environment for entertaining or quiet Hill Country evenings. Historic details throughout th
Disclaimer: Lot configuration and dimensions are estimates, not based on personal knowledge and come from a third party (Digital Map Products); therefore, you should not rely on the estimates and perform independent confirmation as to their accuracy
View neighborhood information
Ready to Sell your Home?
Request a complimentary home selling analysis featuring recently sold properties, market trends, home valuations and a personalized market update.
School information is computer generated and may not be accurate or current. Buyer must independently verify and confirm enrollment. Please contact the school district to determine the schools to which this property is zoned.










 Just listed
 Currency converter





 Share
Share


 Erase note
 You currently have no custom folders