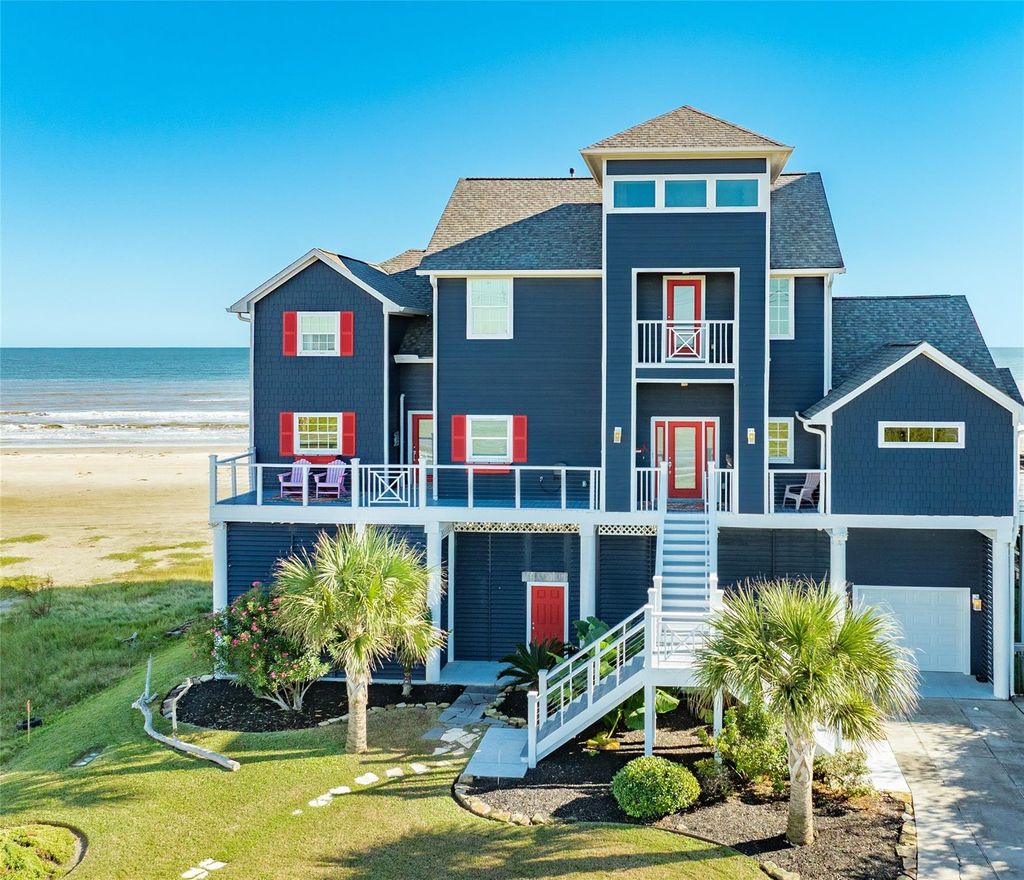
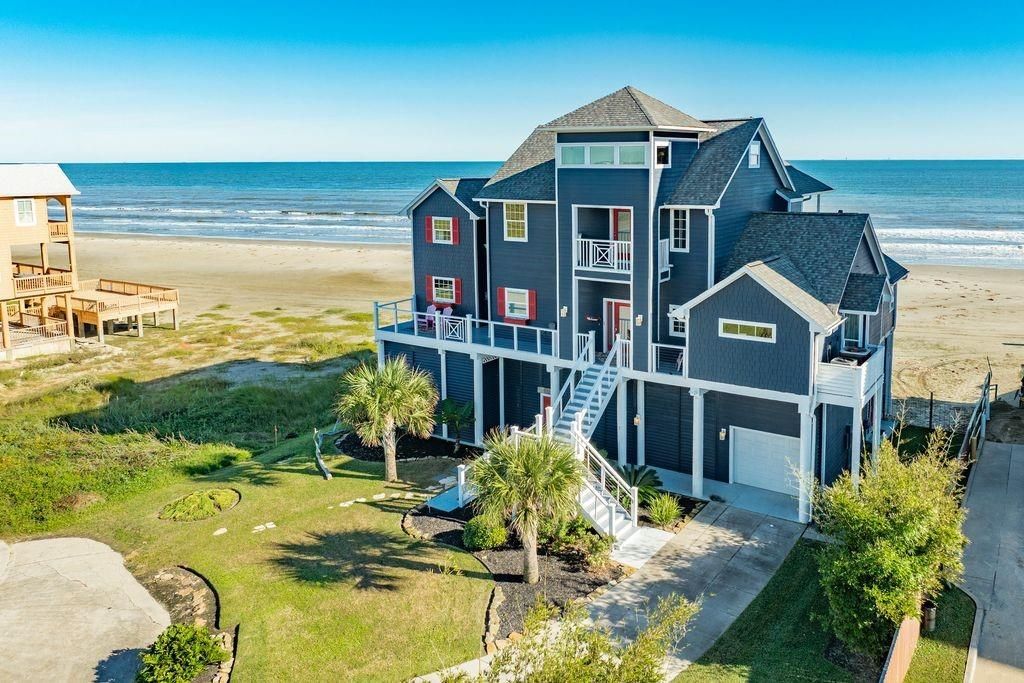
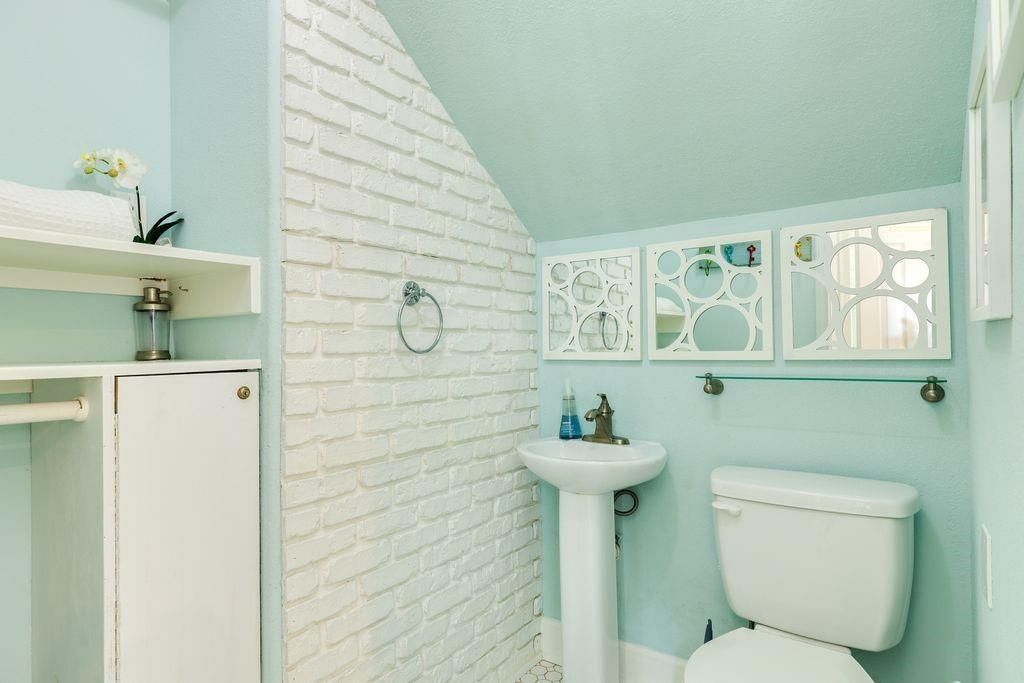
[[800]]11863 Sunbather Ln is listed for sale at 1,900,000. The Single-Family property has 4 to 6 bedrooms, 4 Full Bathrooms, 2 Half Bathrooms, 3860 square feet, and was built in 2012. The lot size is 19059 Square feet.[[500]]AWARD-WINNING LUXURY BEACHFRONT LIVING! This custom-designed beach home is truly a MUST SEE, blending vibrant colors and curated furnishings to create a one-of-a-kind coastal retreat. The main residence features a spacious primary suite with a large ensuite bath on the entry level, while the second floor offers two bedrooms, two baths, plus a private loft, and a shared living area. A separate-entry guest quarters provides an inviting retreat of its own. Vintage antiques and distinctive dcor complement a stunning wall of windows framing beautiful beachfront views. The quarters entry level features a living area, kitchenette, and generously sized bedroom, while the upper level offers an additional spacious loft bedroom and half bath. Ideal for extended family or guests, the quarters enhances the homes unique appeal. Outside, 1,700 ft of first-floor patio space, with the beach just steps away, offers an expansive setting for outdoor entertaining. Furnishings convey with the property.
AWARD-WINNING LUXURY BEACHFRONT LIVING! This custom-designed beach home is truly a MUST SEE, blending vibrant colors and curated furnishings to create a one-of-a-kind coastal retreat. The main residence features a spacious primary suite with a large ensuite bath on the entry level, while the second floor offers two bedrooms, two baths, plus a private loft, and a shared living area. A separate-entry guest quarters provides an inviting retreat of its own. Vintage antiques and distinctive décor complement a stunning wall of windows framing beautiful beachfront views. The quarters entry level features a living area, kitchenette, and generously sized bedroom, while the upper level offers an additional spacious loft bedroom and half bath. Ideal for extended family or guests, the quarters enhances the home's unique appeal. Outside, 1,700 ft of first-floor patio space, with the beach just steps away, offers an expansive setting for outdoor entertaining. Furnishings convey with the property.
Disclaimer: Lot configuration and dimensions are estimates, not based on personal knowledge and come from a third party (Digital Map Products); therefore, you should not rely on the estimates and perform independent confirmation as to their accuracy
View neighborhood information
Ready to Sell your Home?
Request a complimentary home selling analysis featuring recently sold properties, market trends, home valuations and a personalized market update.
School information is computer generated and may not be accurate or current. Buyer must independently verify and confirm enrollment. Please contact the school district to determine the schools to which this property is zoned.







 Just listed
 Currency converter





 Share


 Erase note
 You currently have no custom folders